Leave a Message

Thank you for your message. We will be in touch with you shortly.

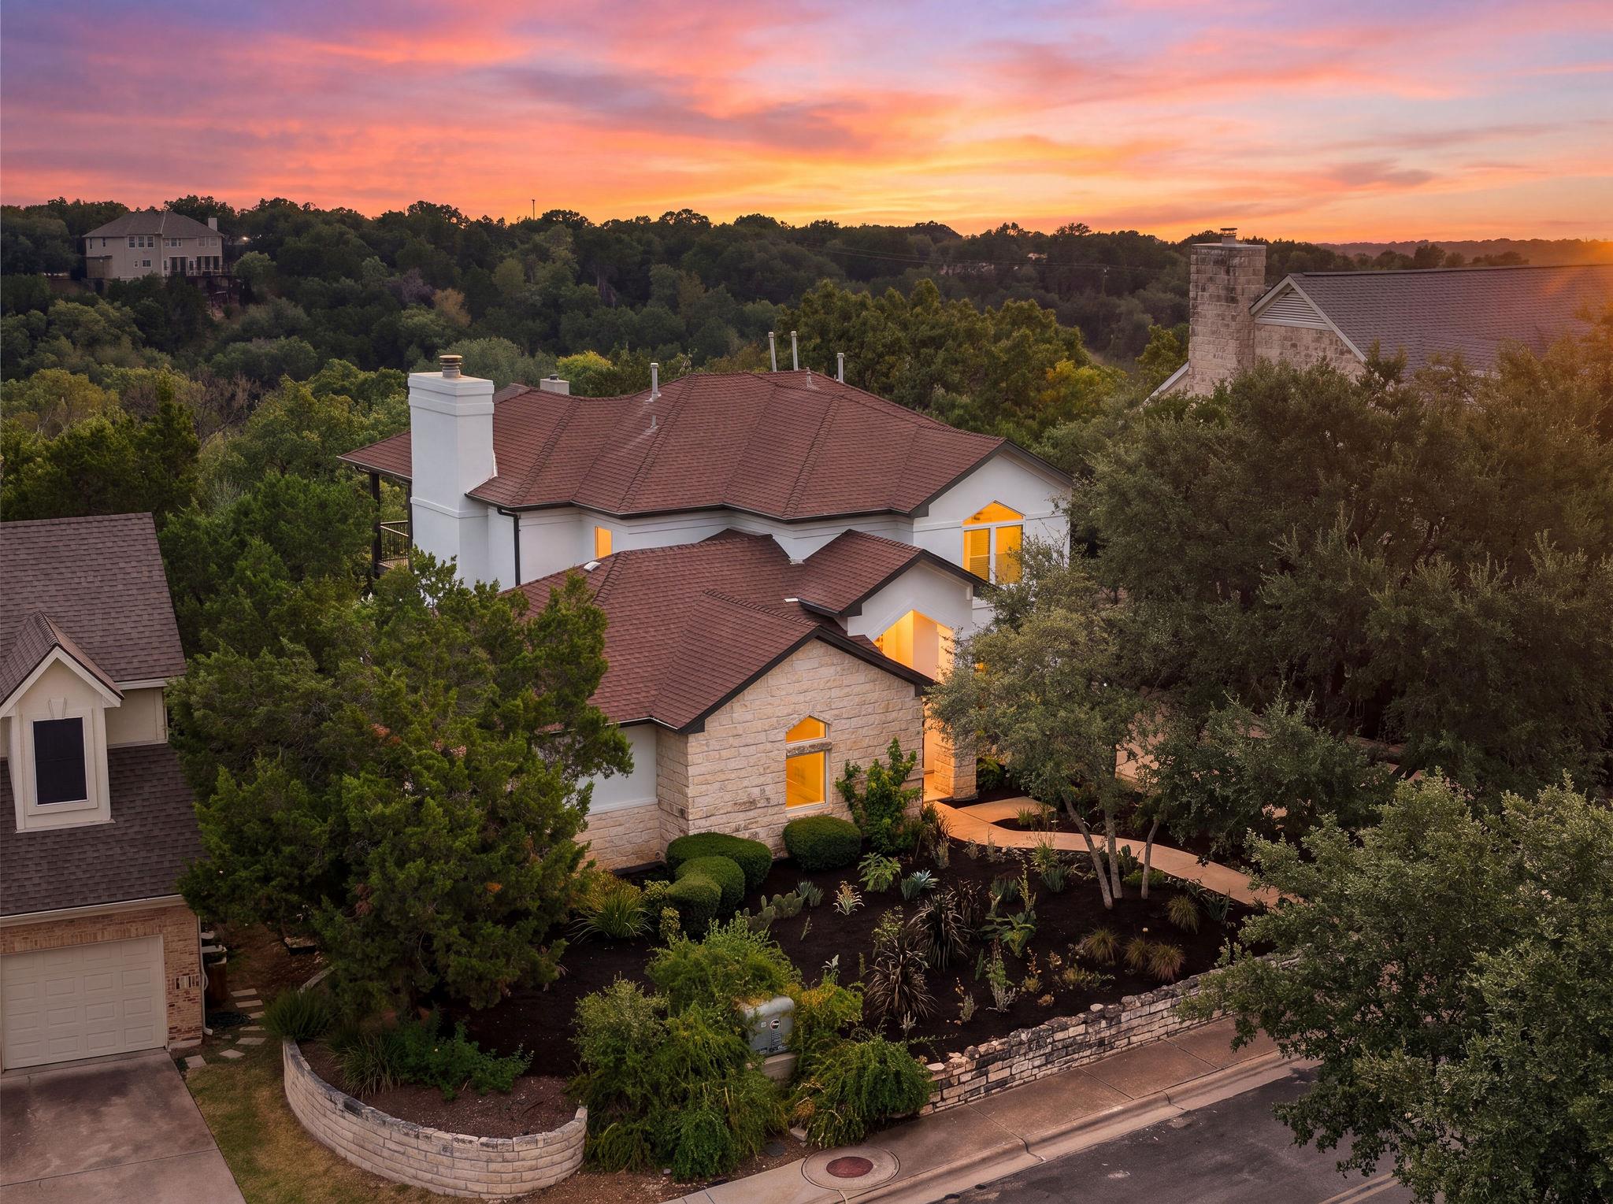
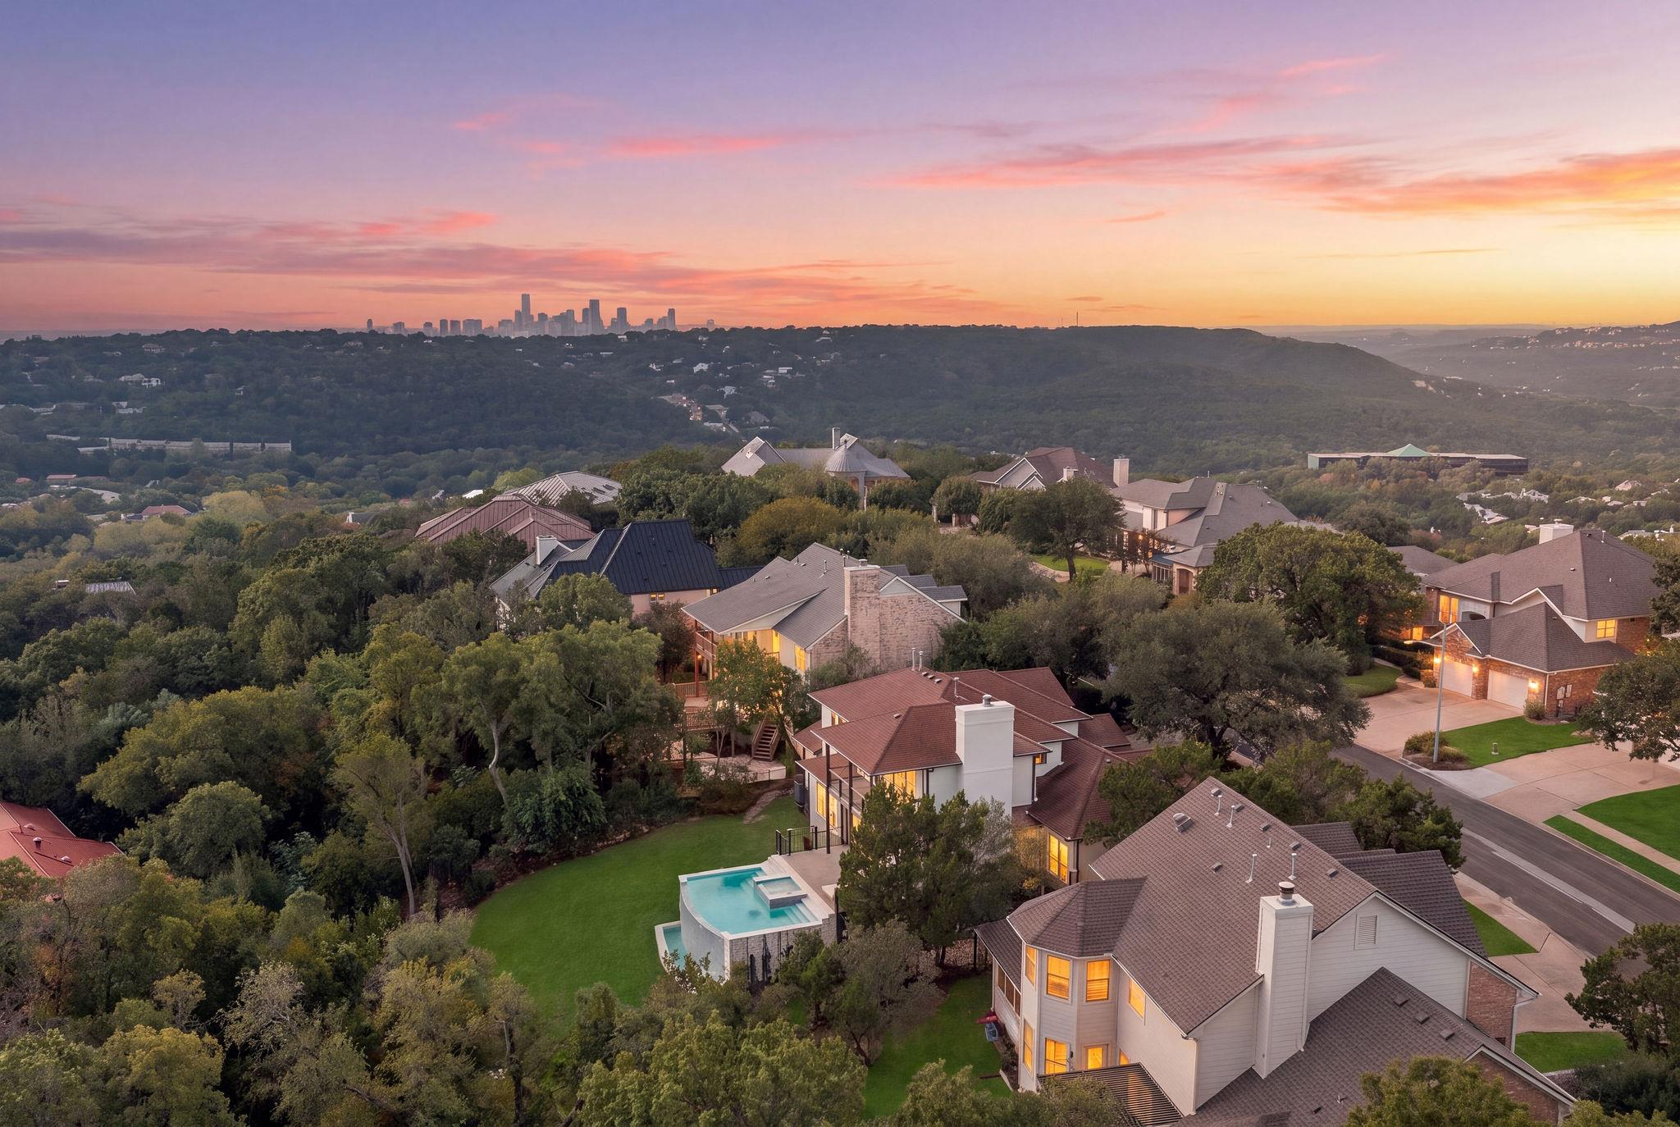
Aerial view of a stone-and-white home with landscaped grounds and warmly lit windows at dusk.
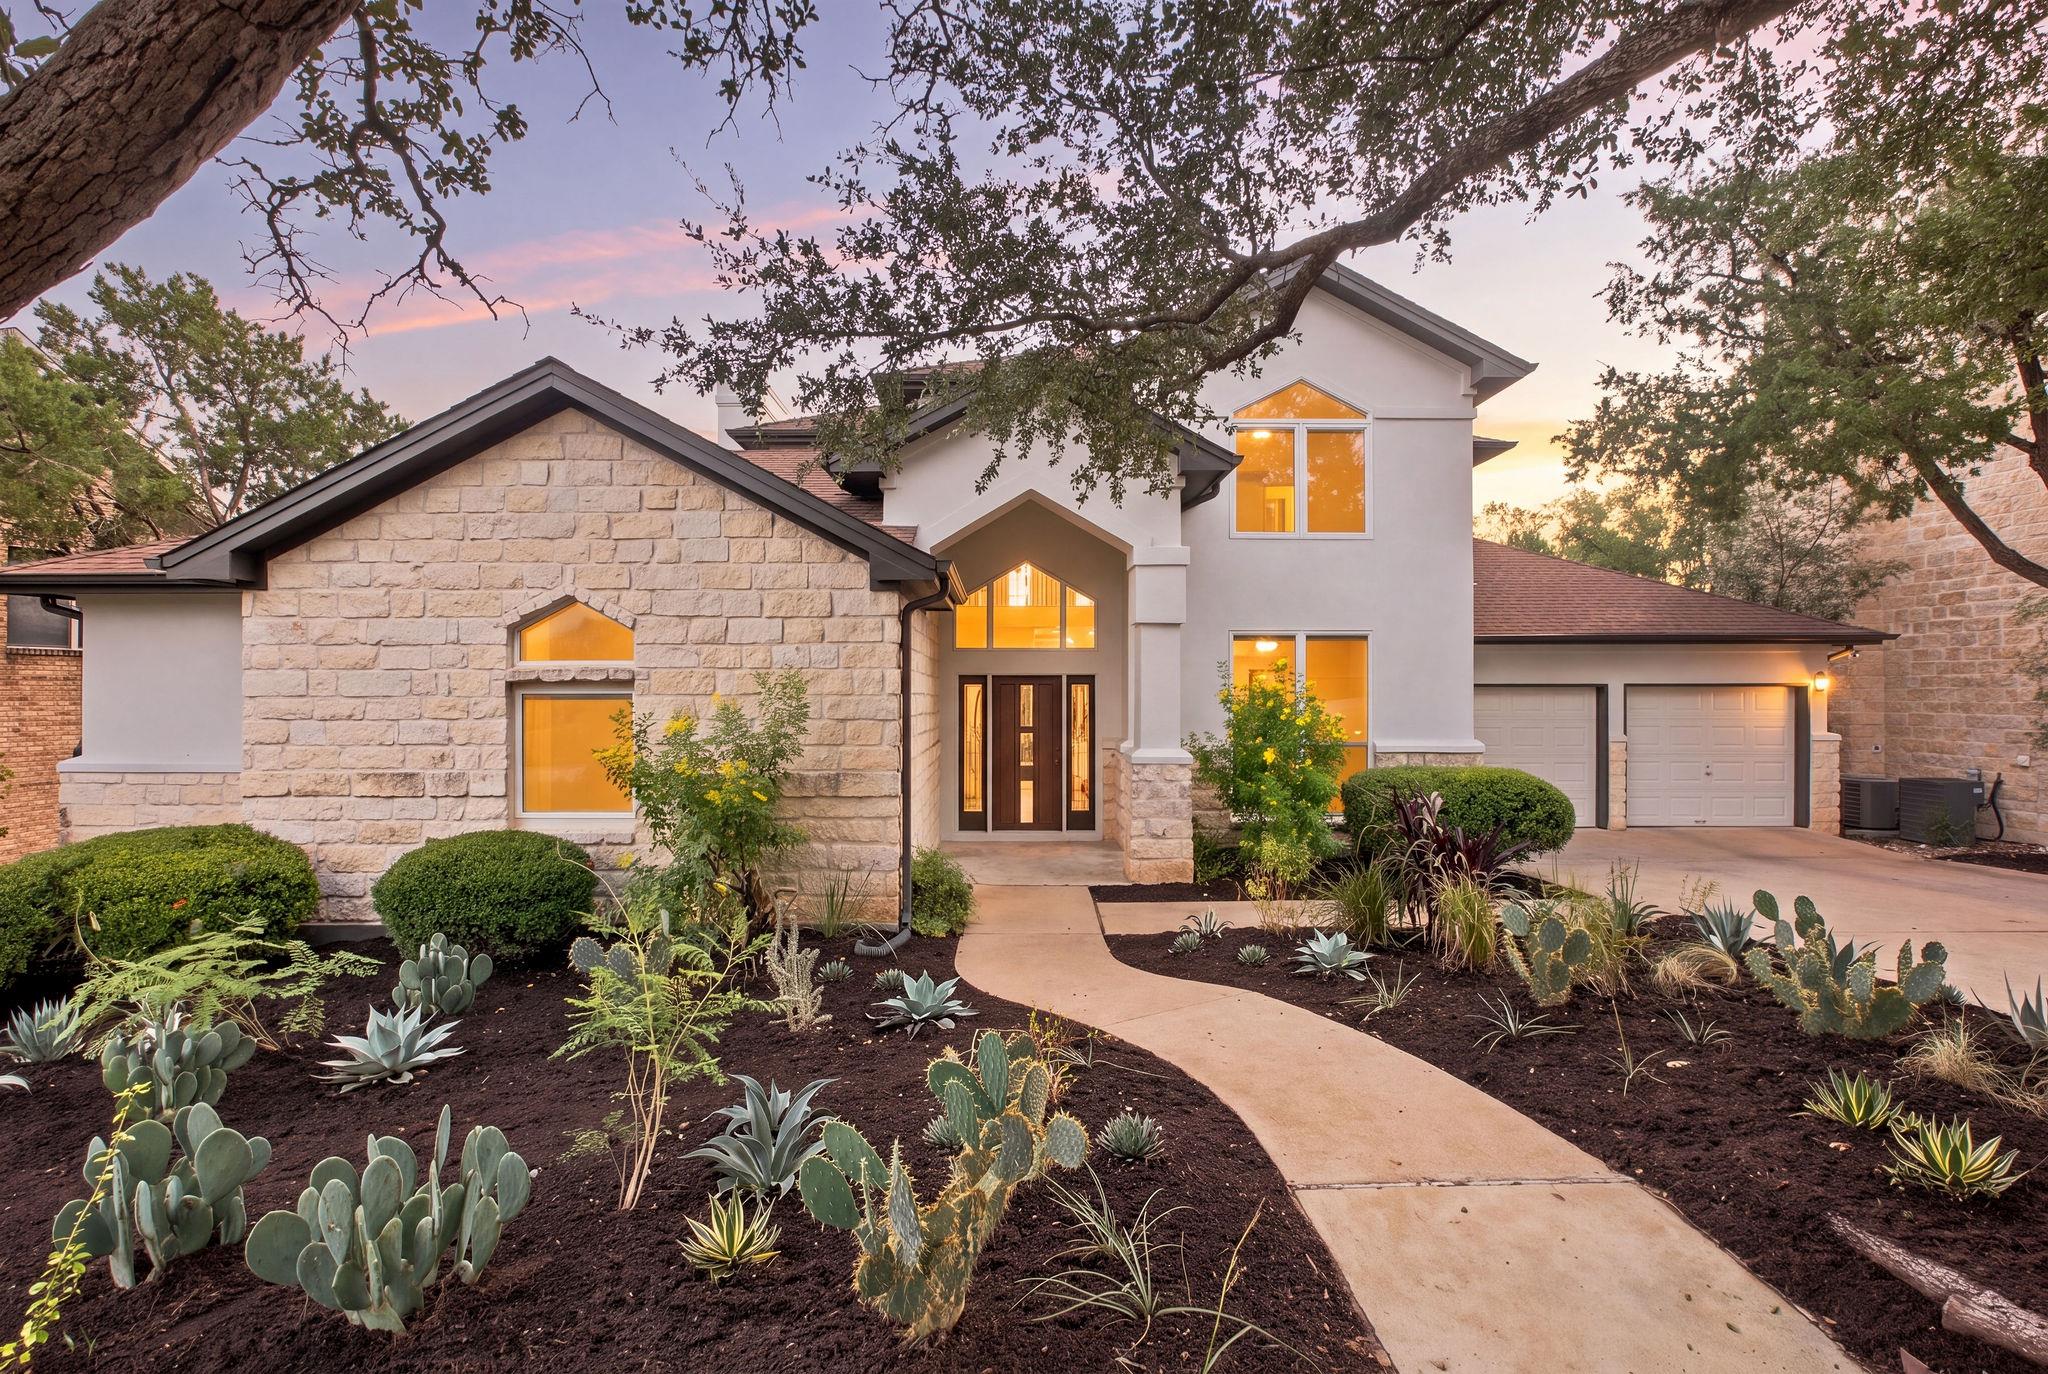
Two-story stone-and-stucco home with a two-car garage and cactus landscaping at dusk.
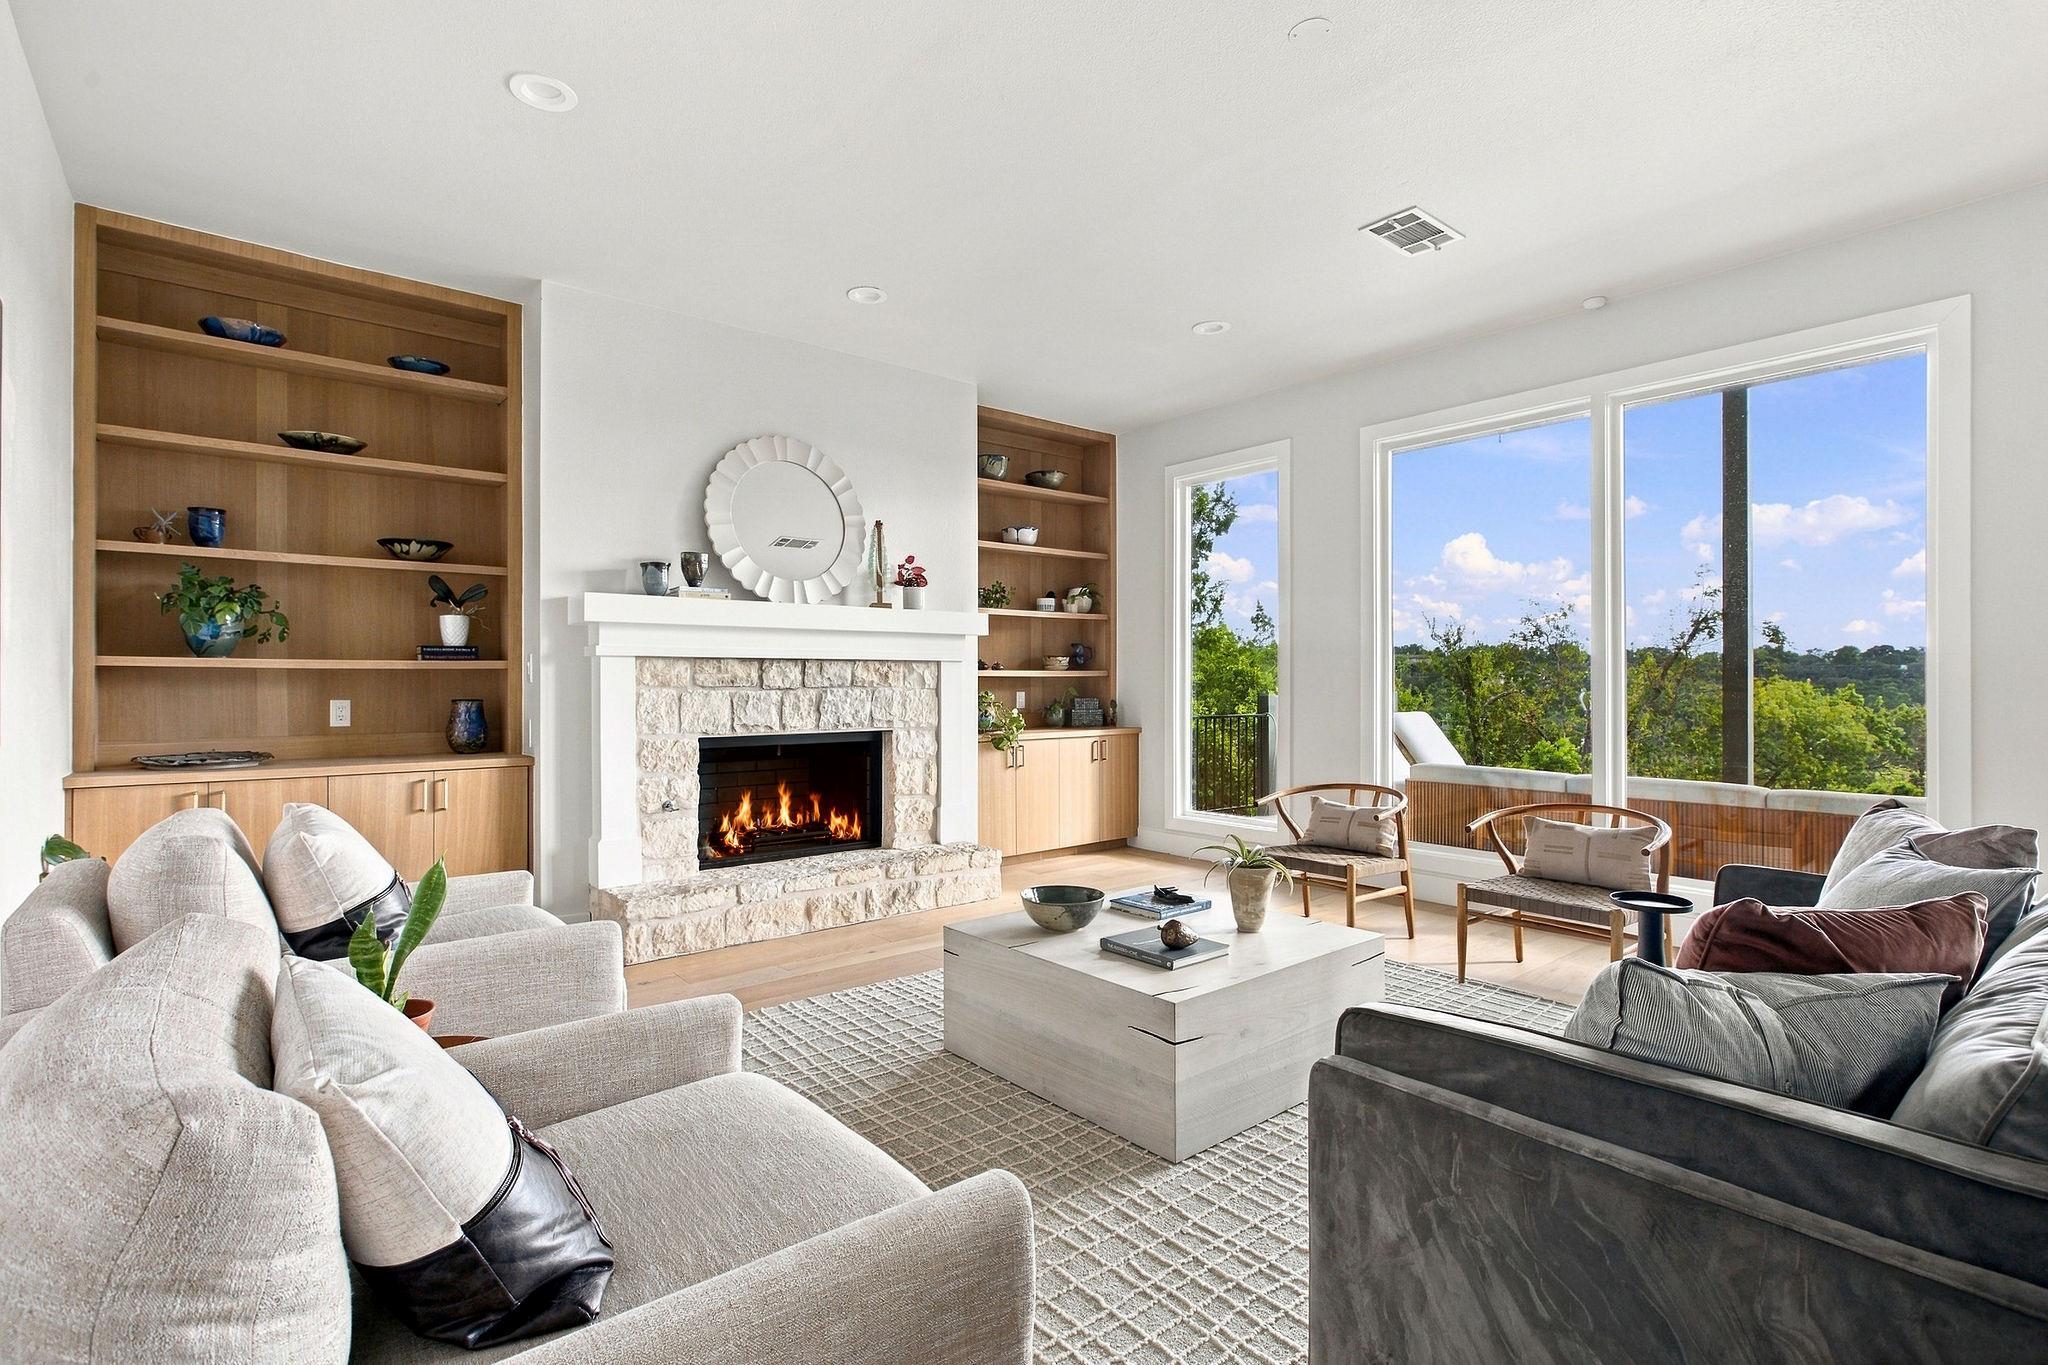
Living room with a stone fireplace, built-in shelves, and large windows overlooking treetops.
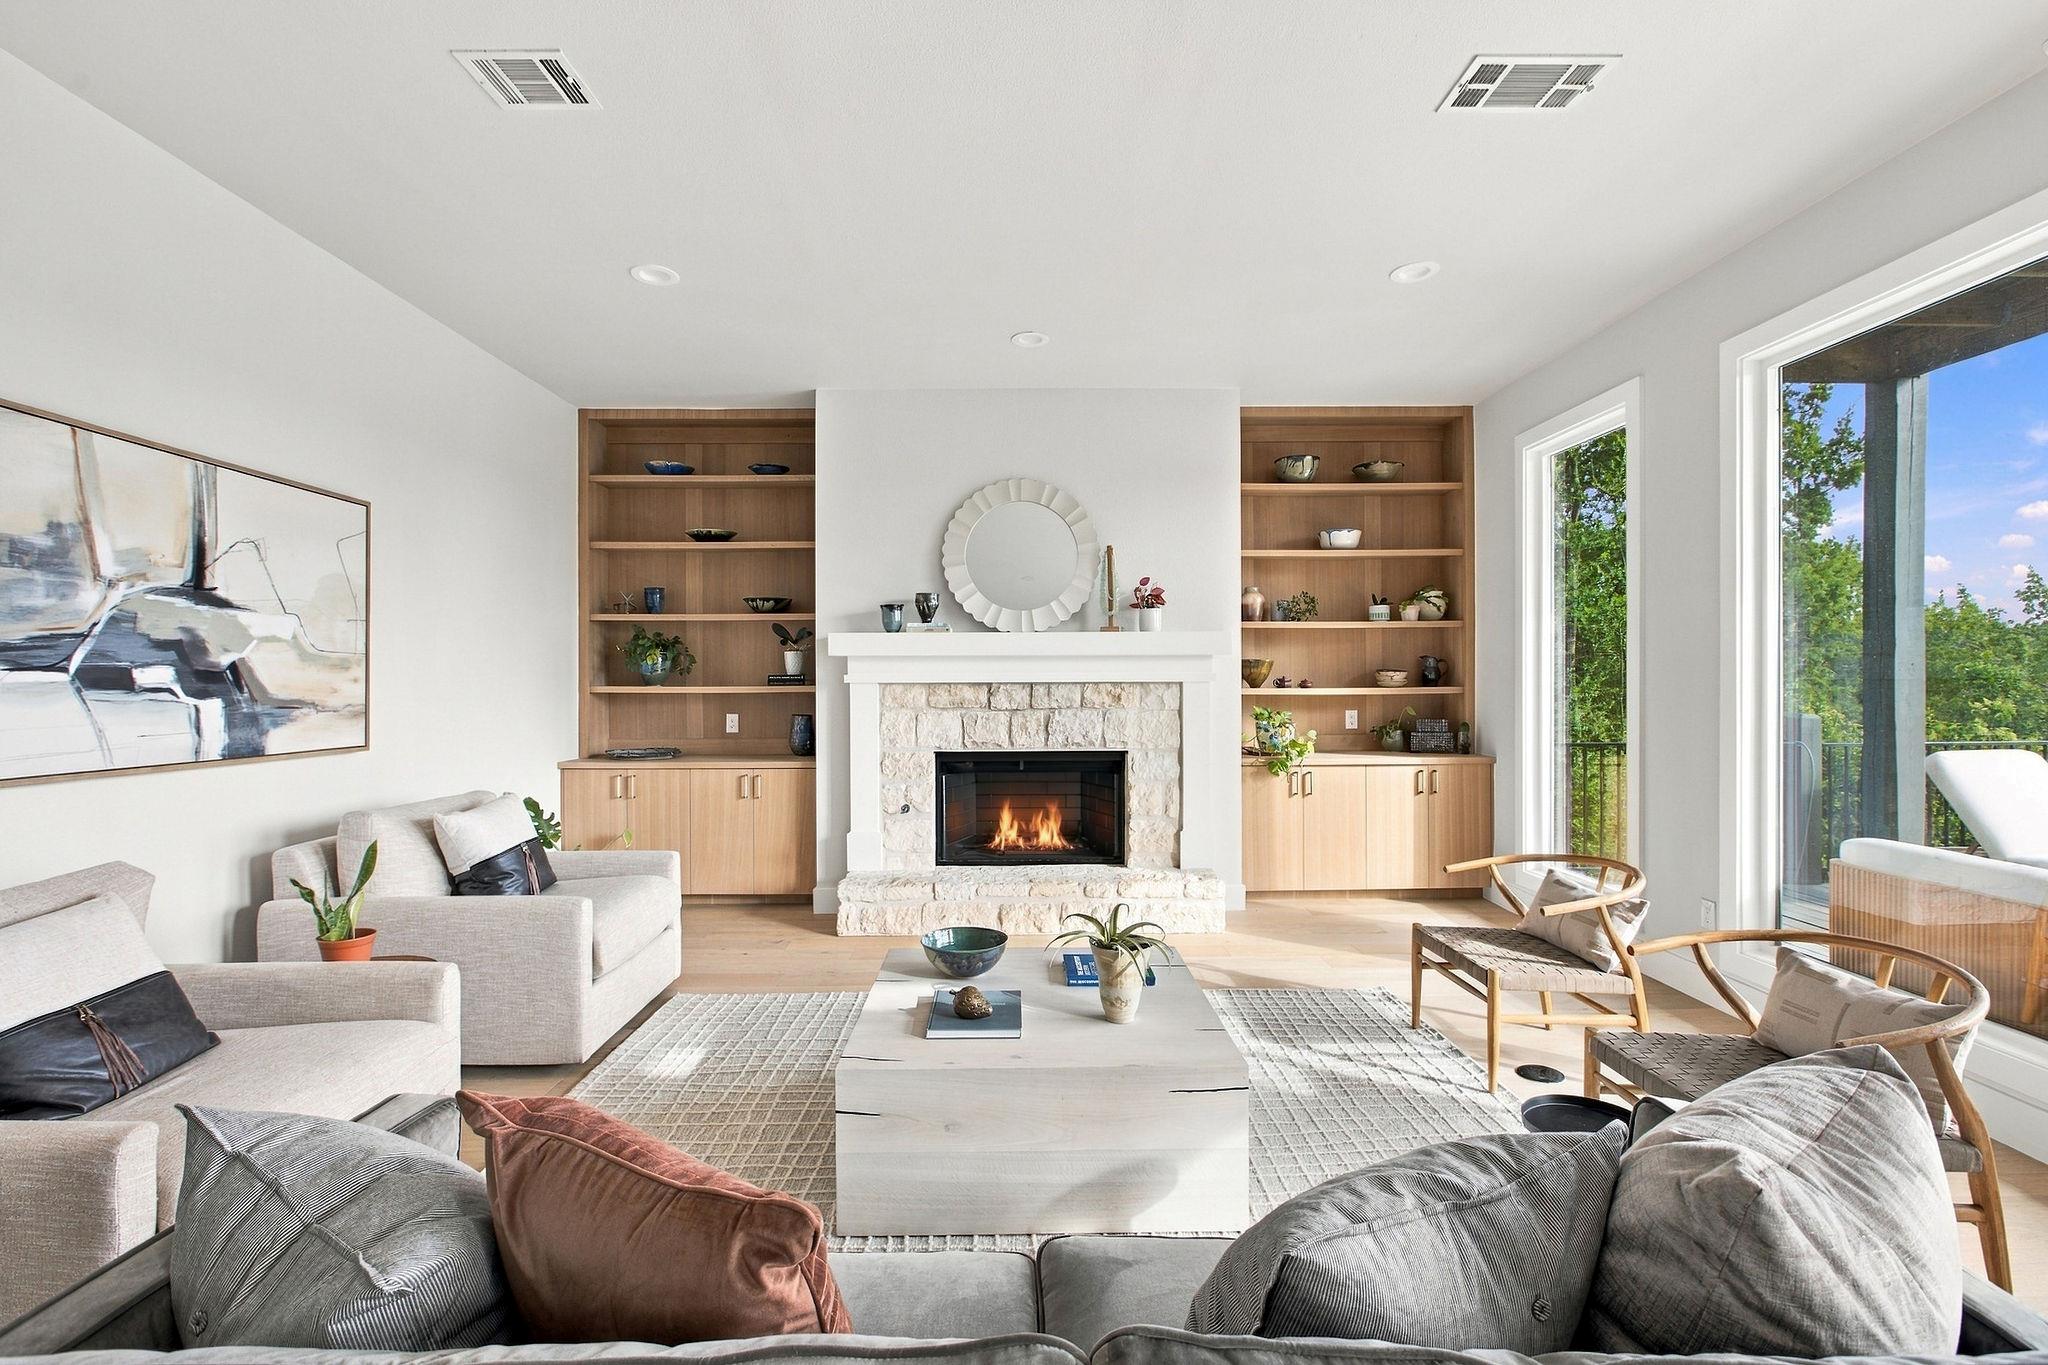
Living room with a stone fireplace, wood built-ins, and large windows overlooking trees.
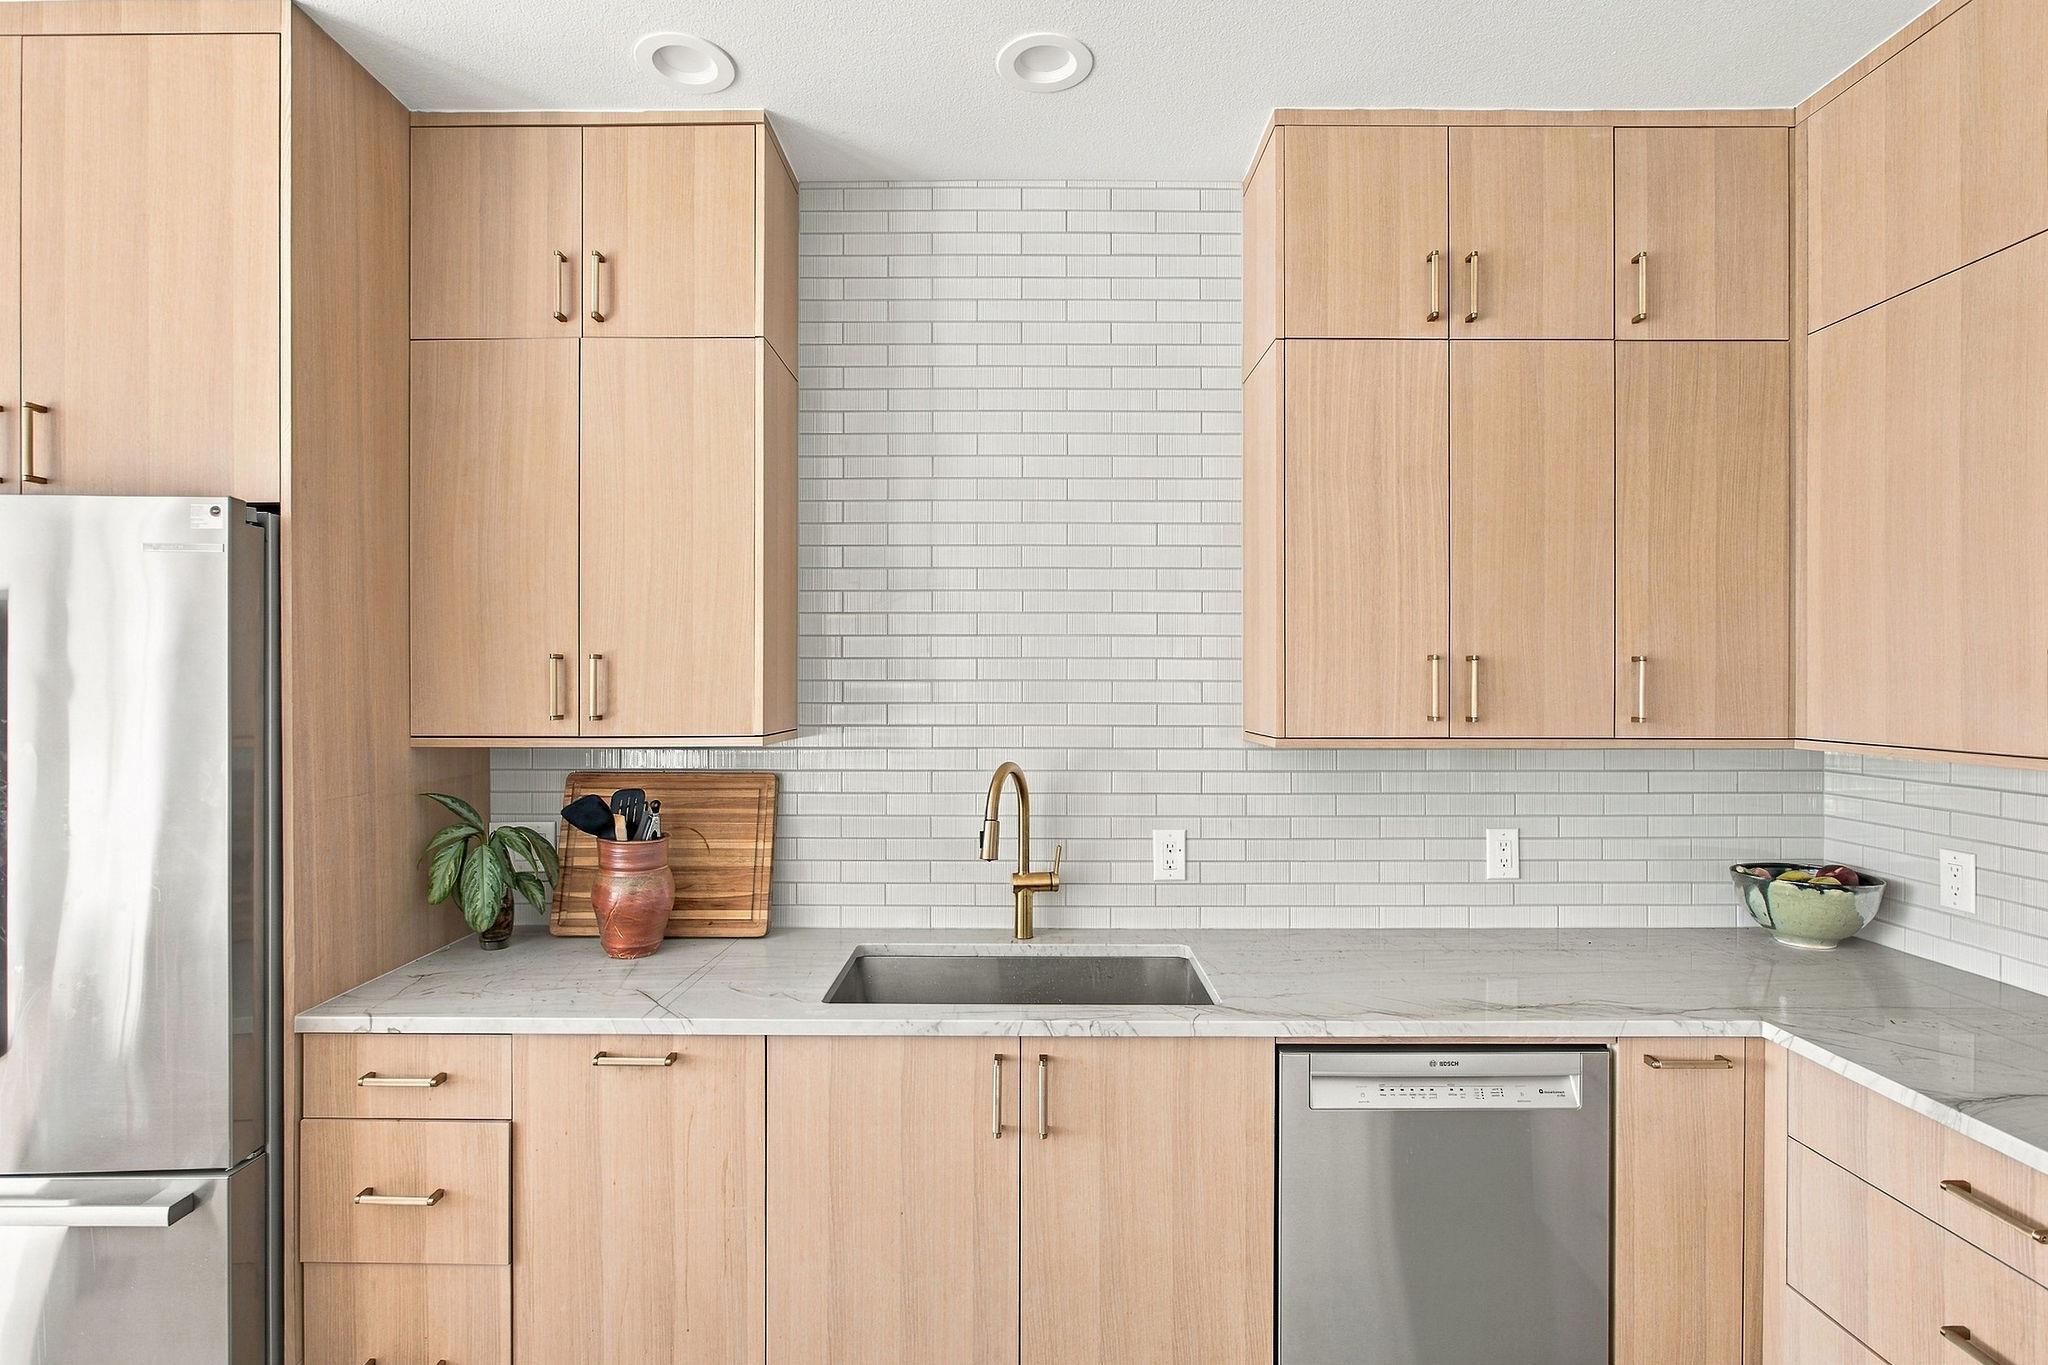
Modern kitchen with light wood cabinets, white tile backsplash, and brass faucet.
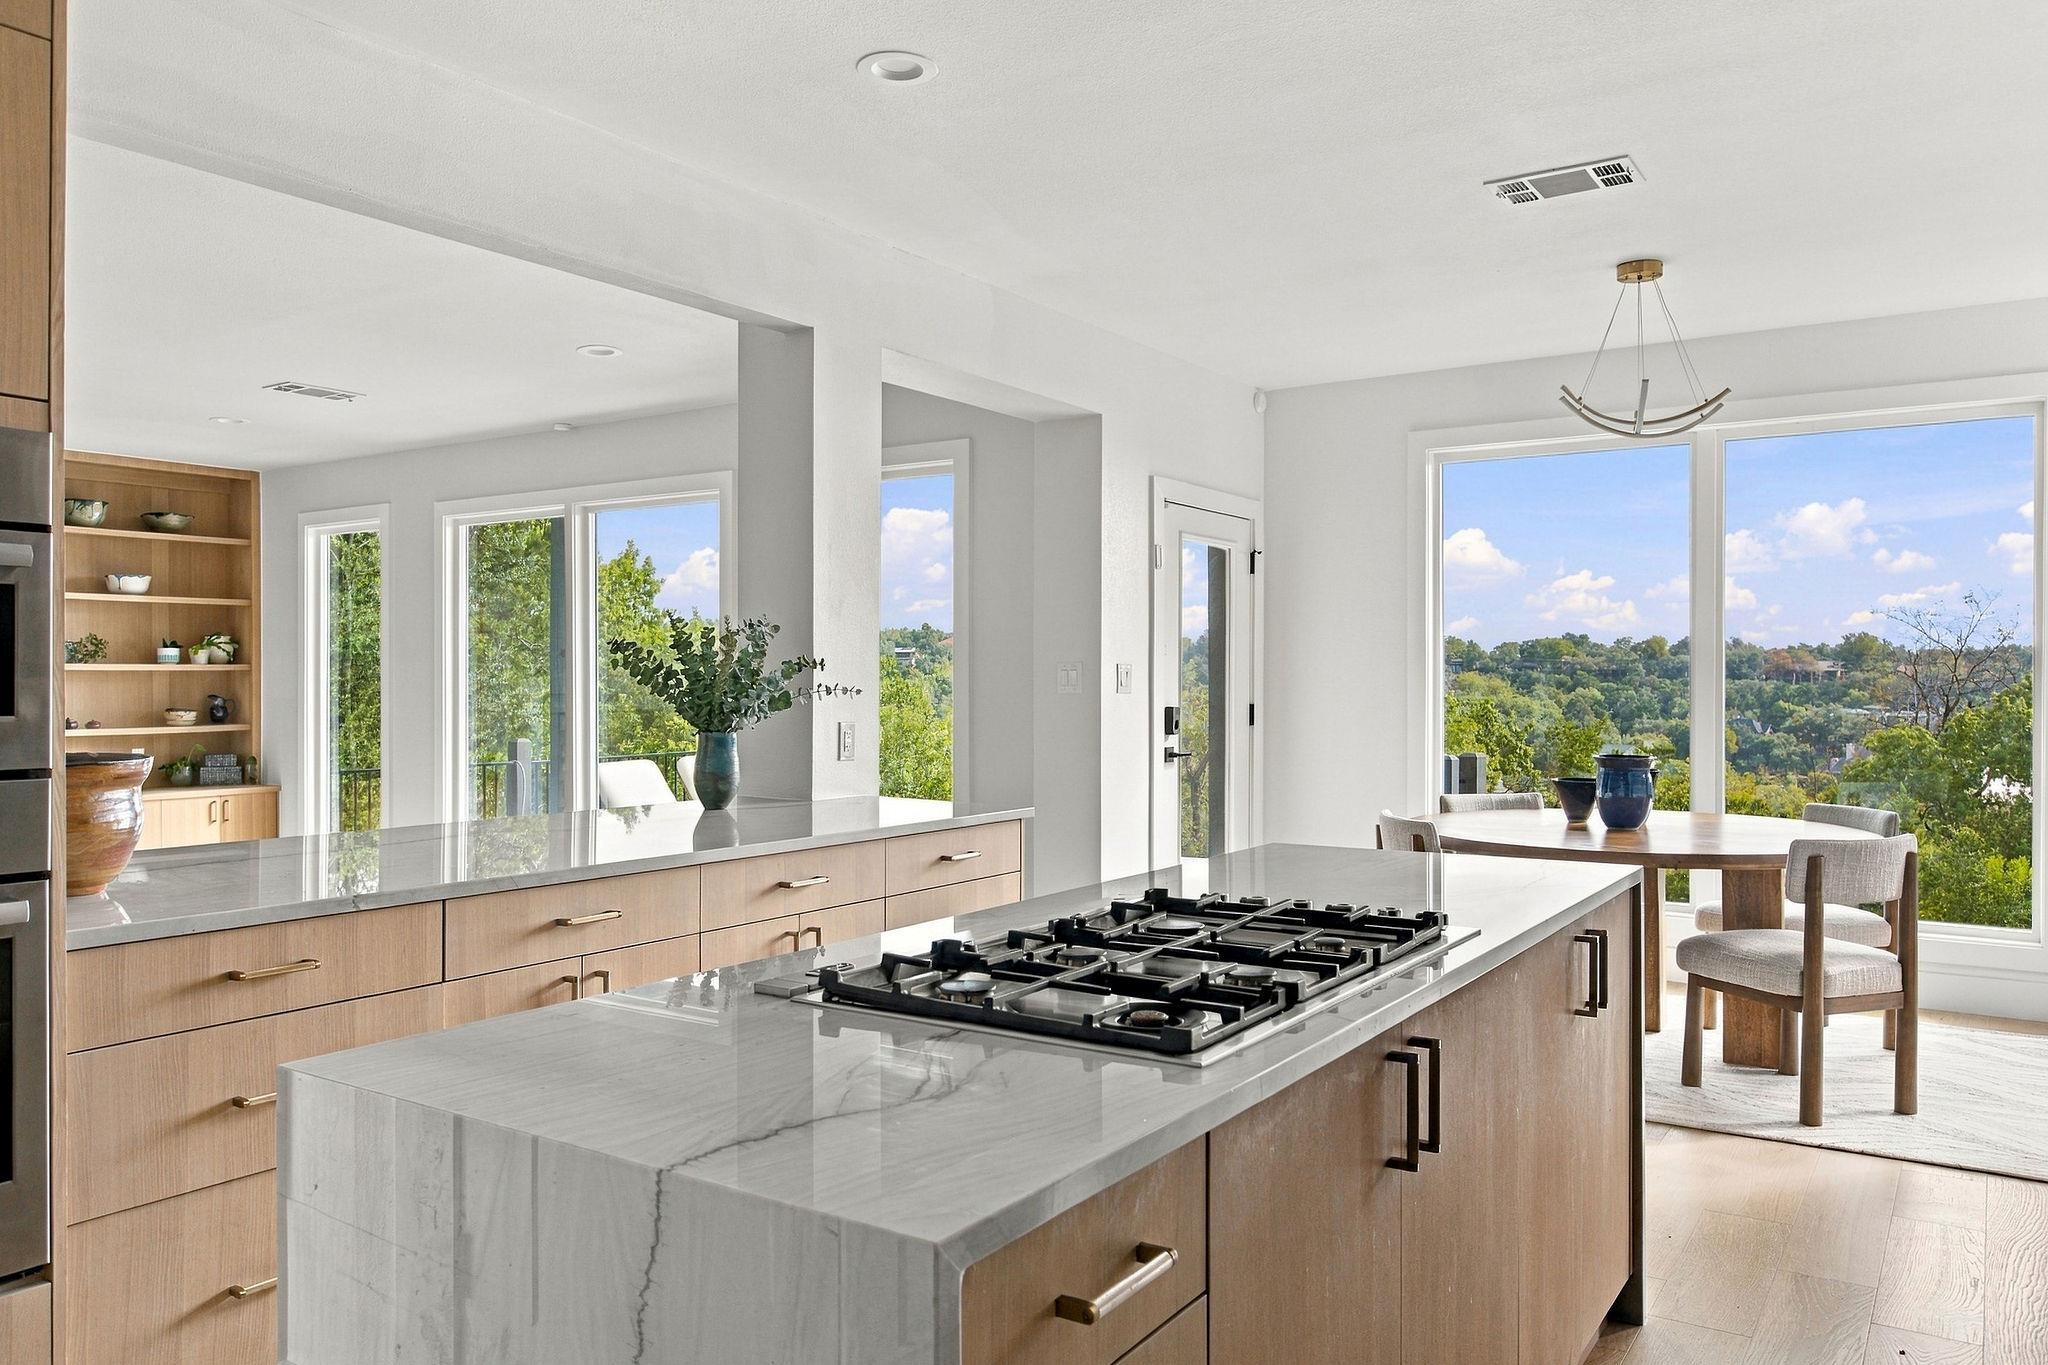
Open kitchen with a stone island and gas cooktop, dining area, and wooded views through large windows.
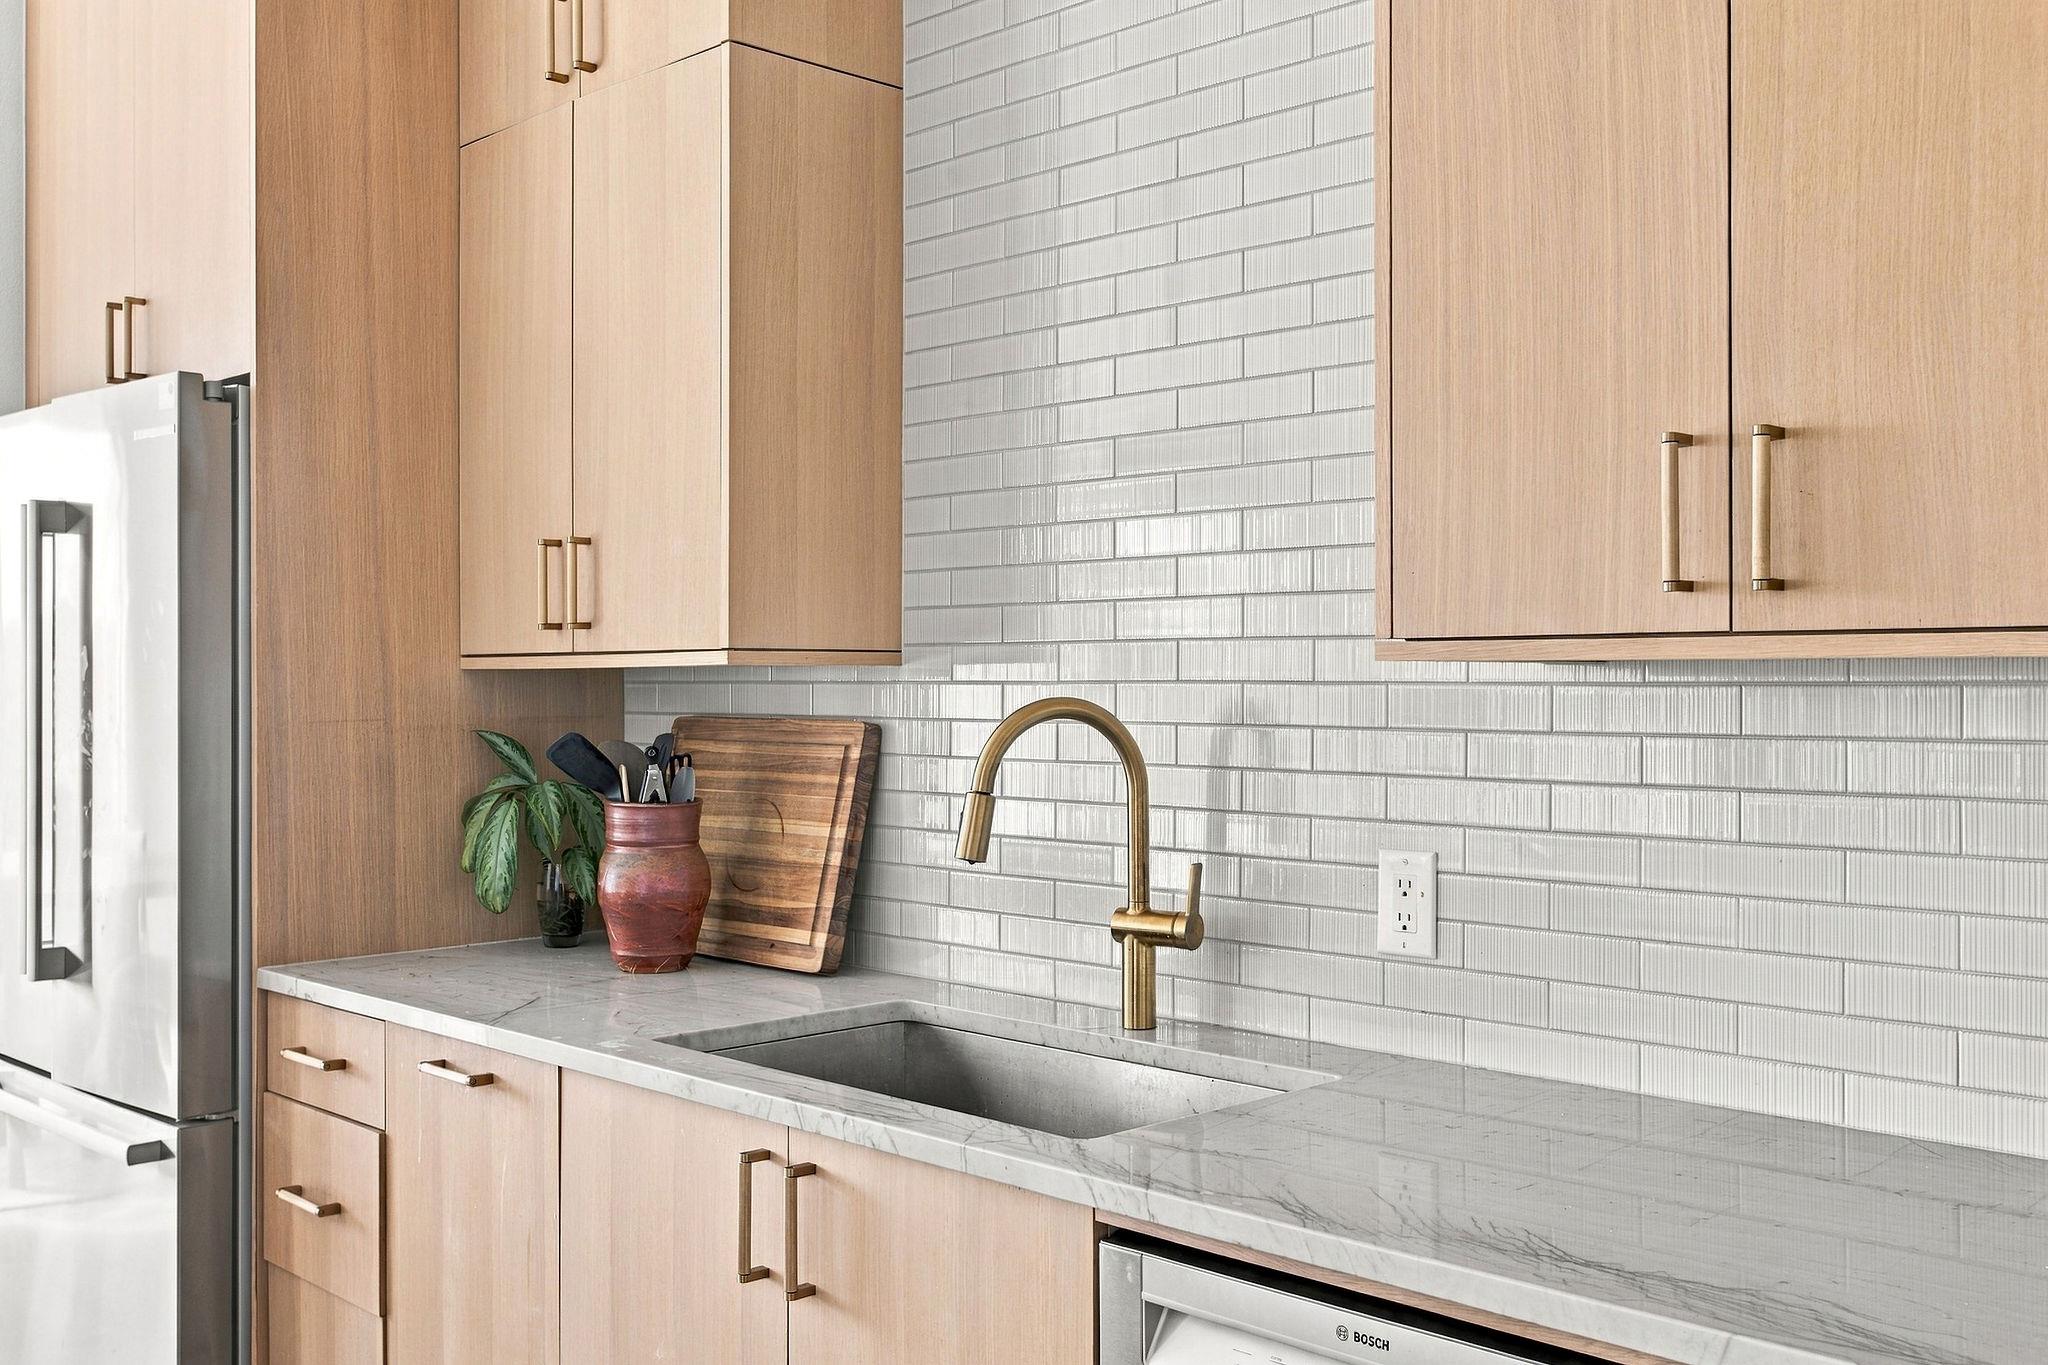
Modern kitchen with light wood cabinets, white tile backsplash, and a brass faucet over a marble counter.
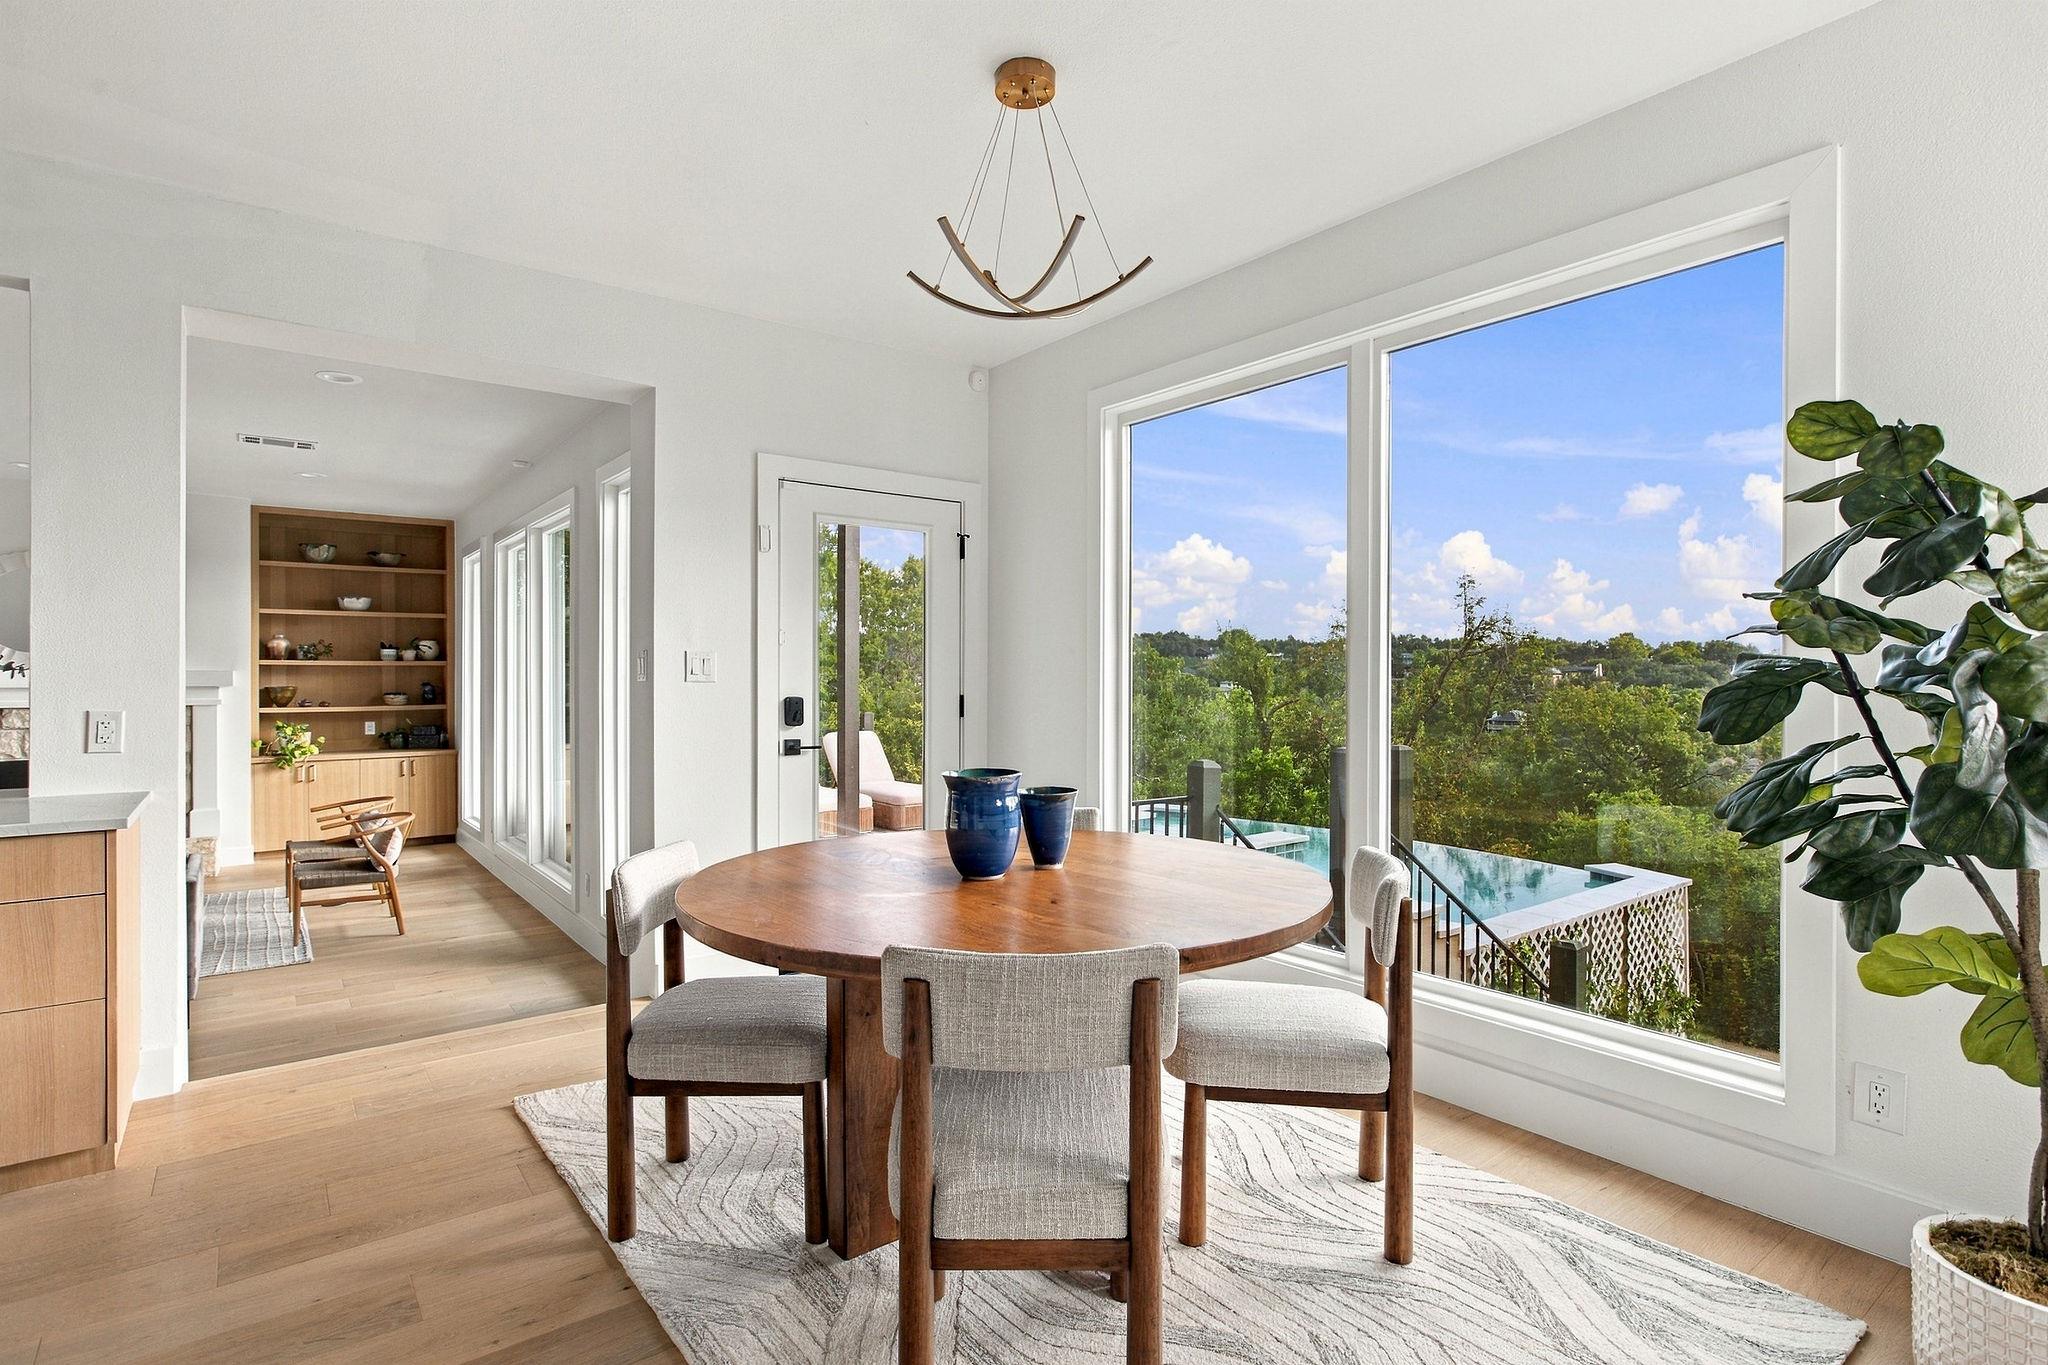
Dining room with a round wood table and large windows overlooking trees and a swimming pool.
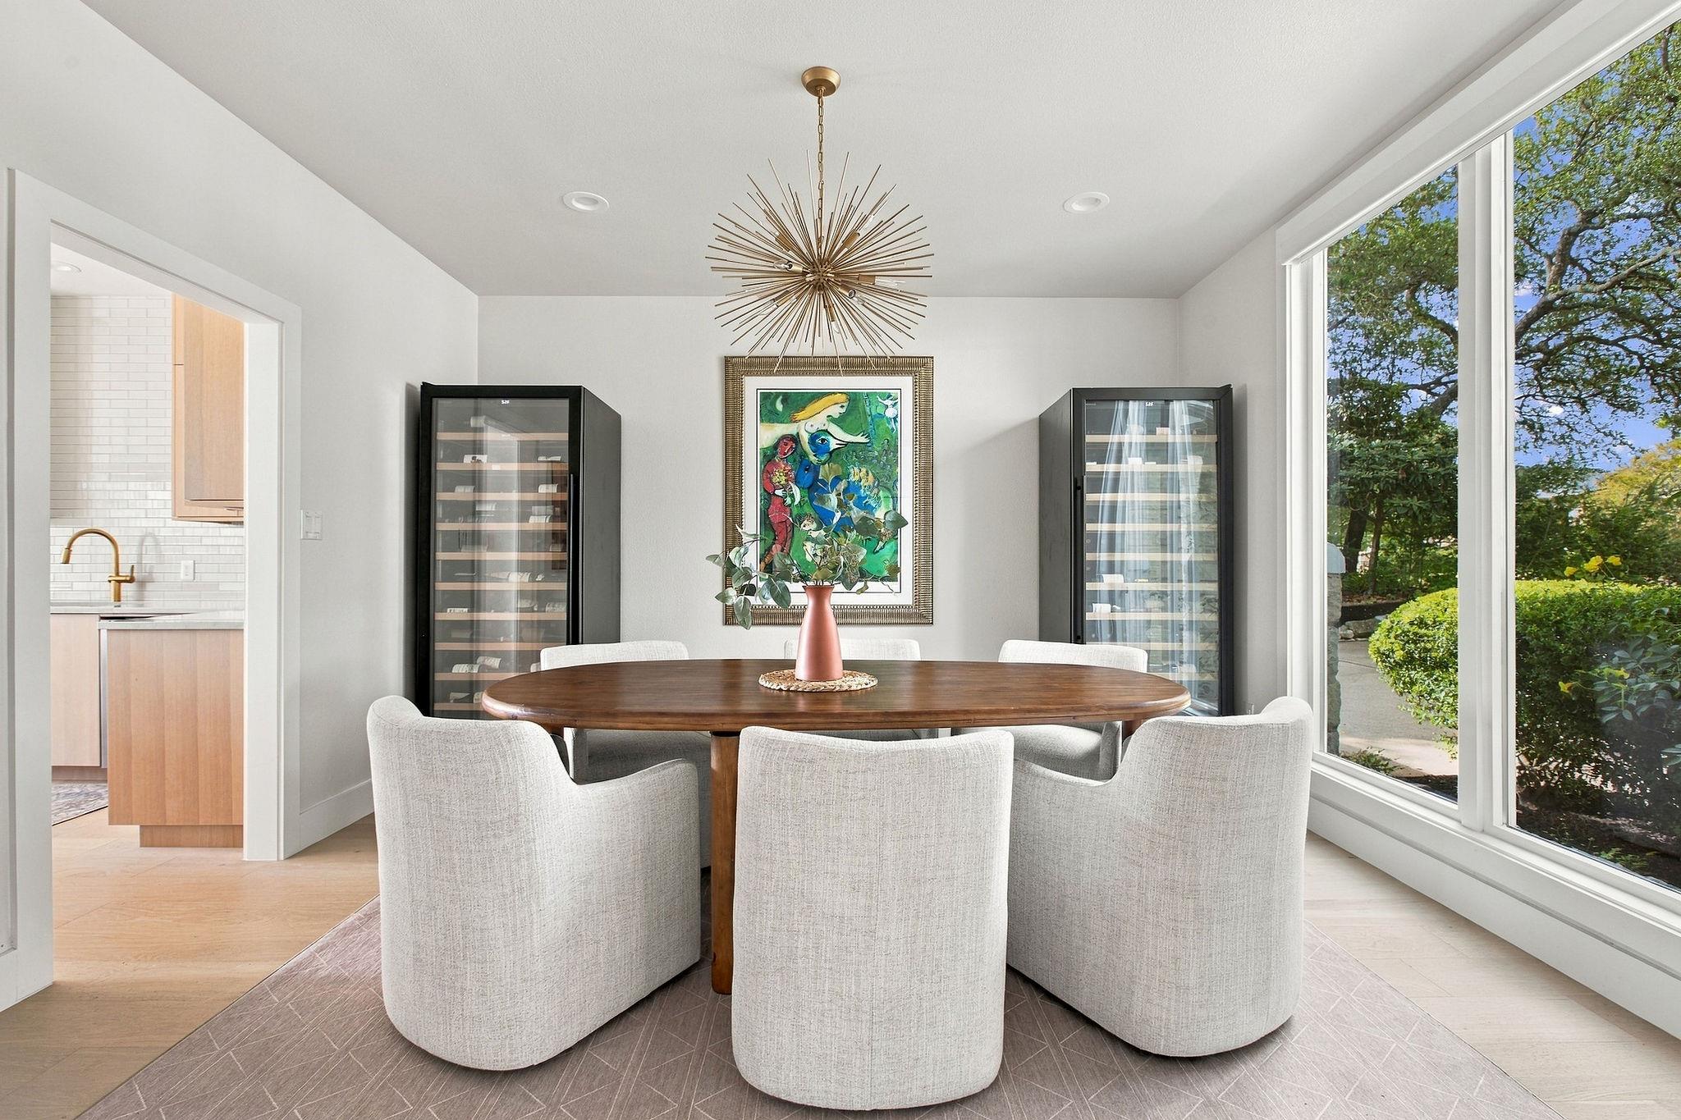
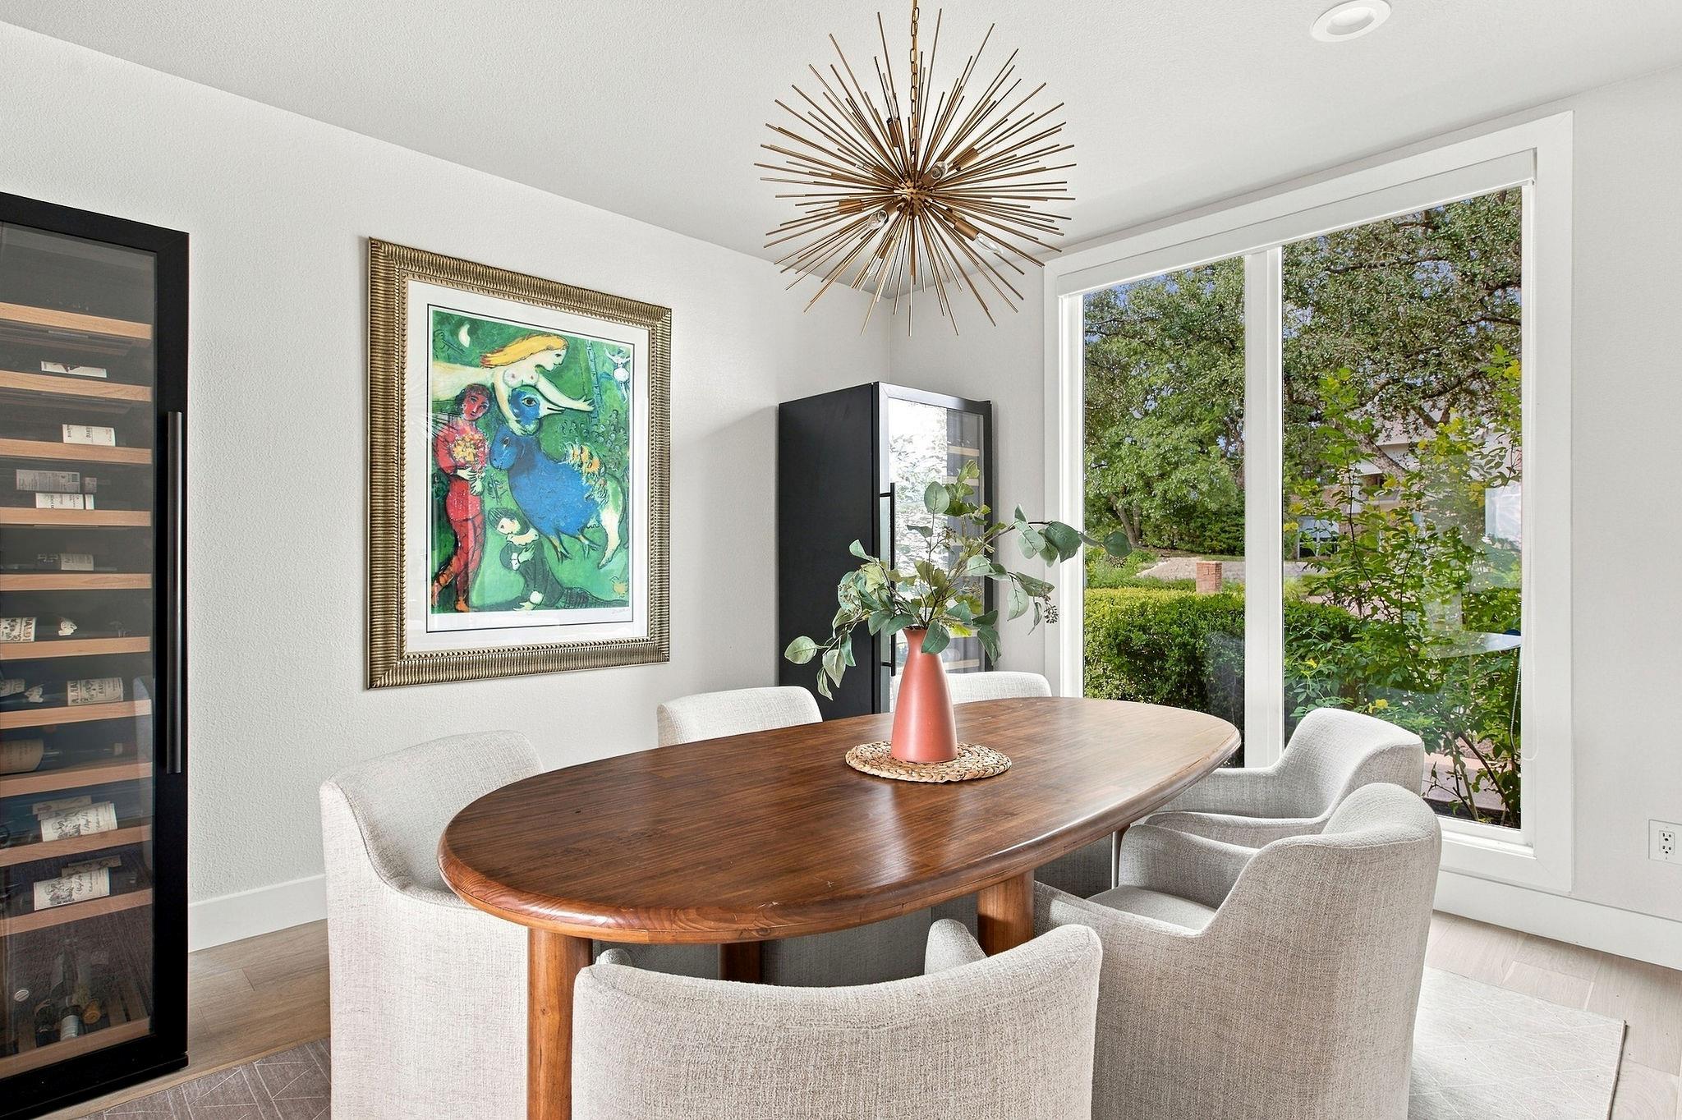
Dining room with an oval wood table, sculptural chandelier, and large windows overlooking greenery.
Dining room with an oval wood table, upholstered chairs, starburst chandelier, and large windows overlooking greenery.
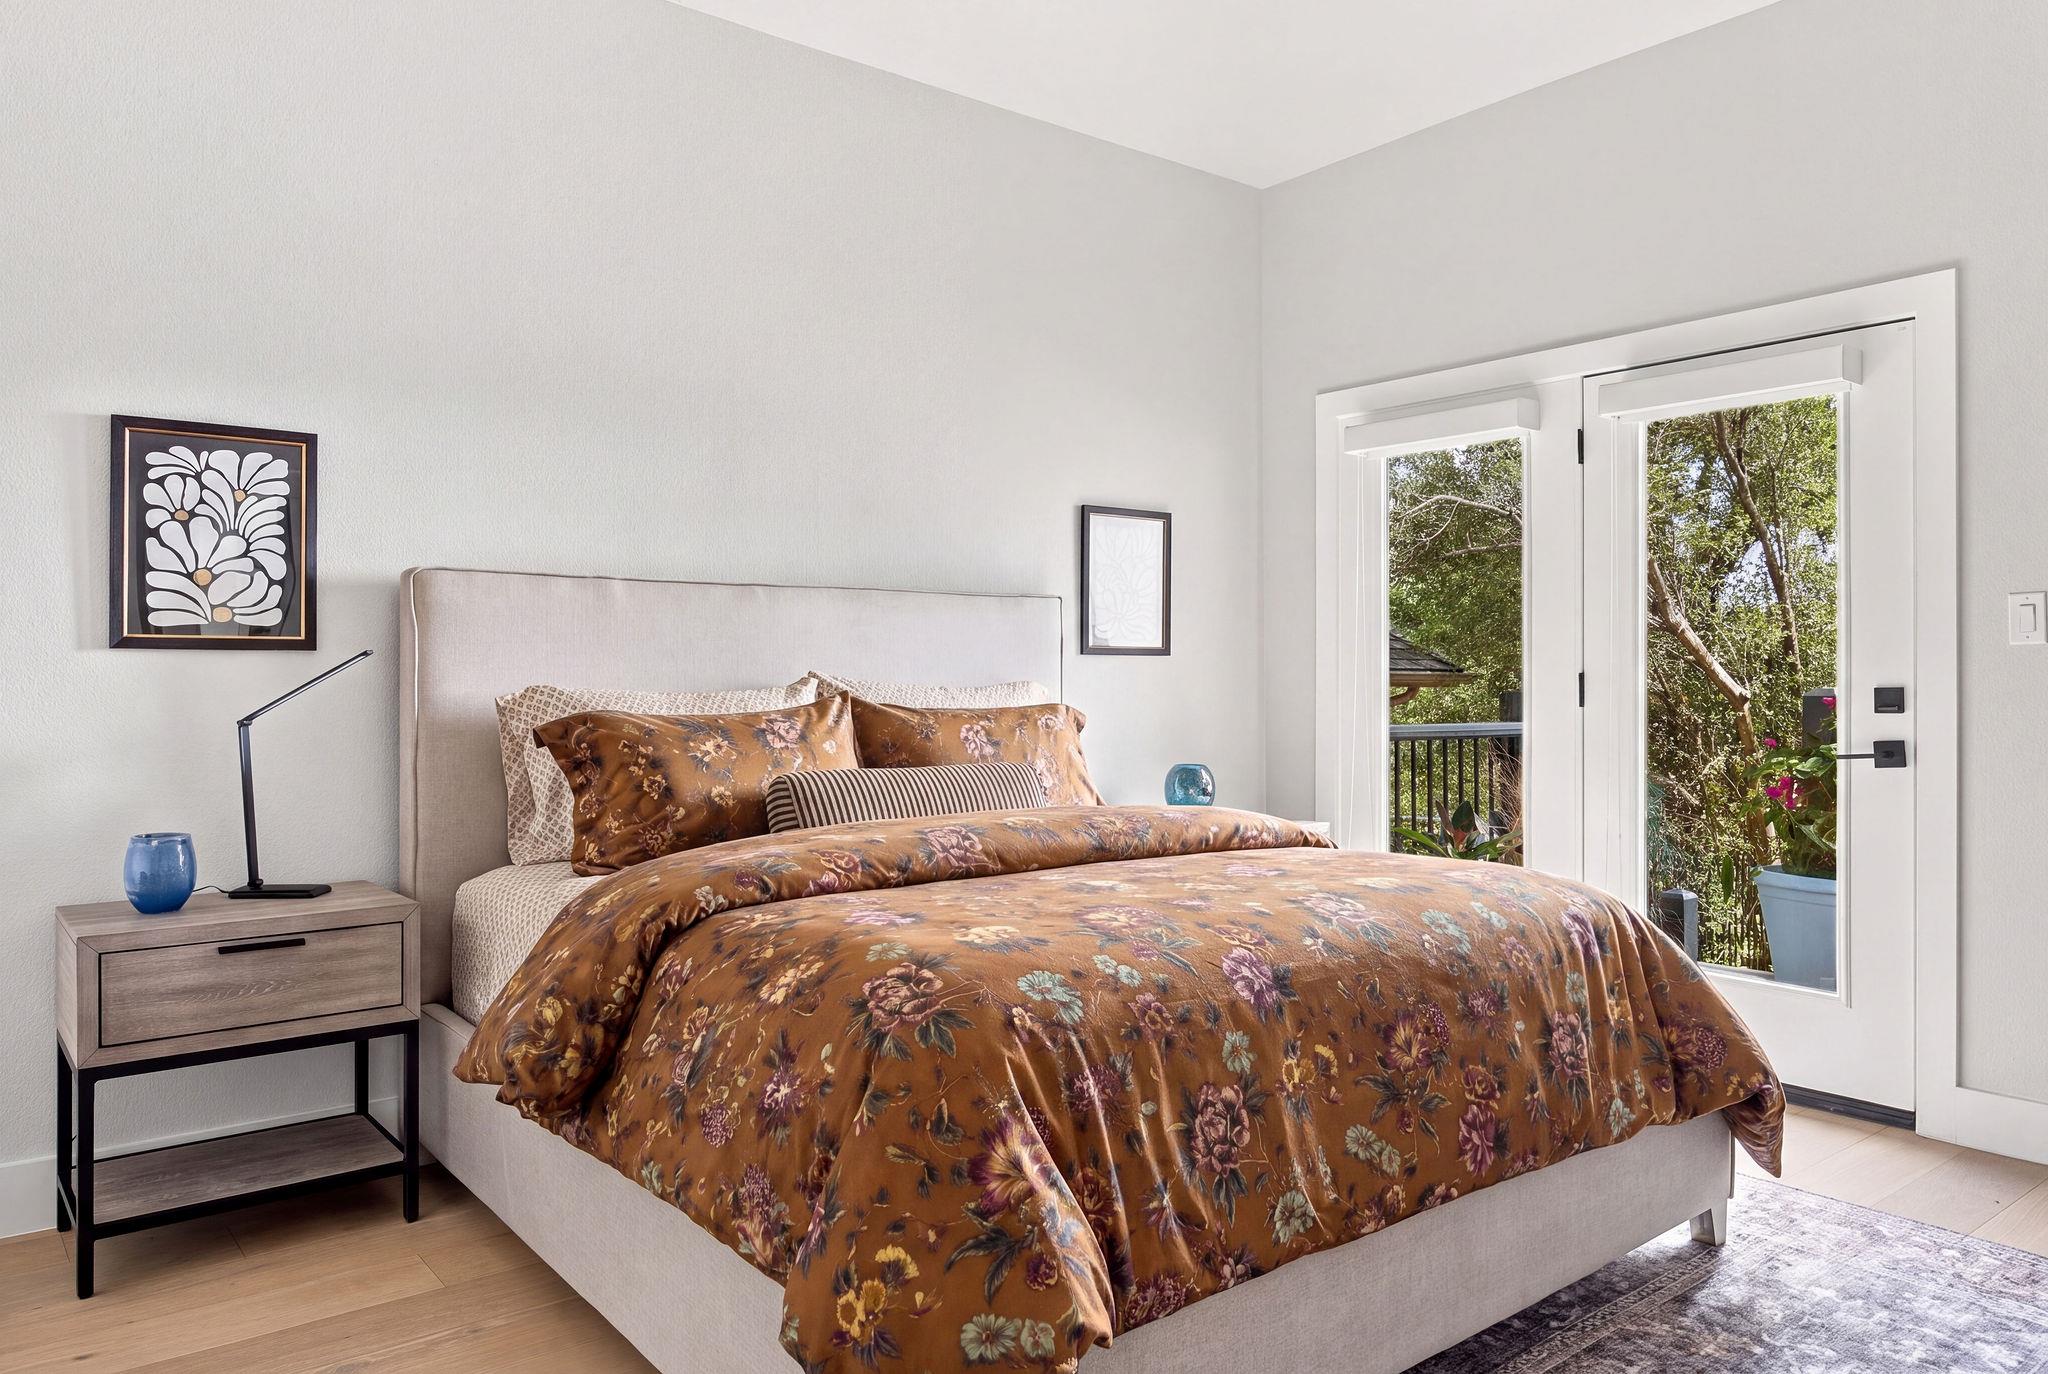
Bedroom with a rust floral duvet and bright French doors opening onto a leafy balcony.
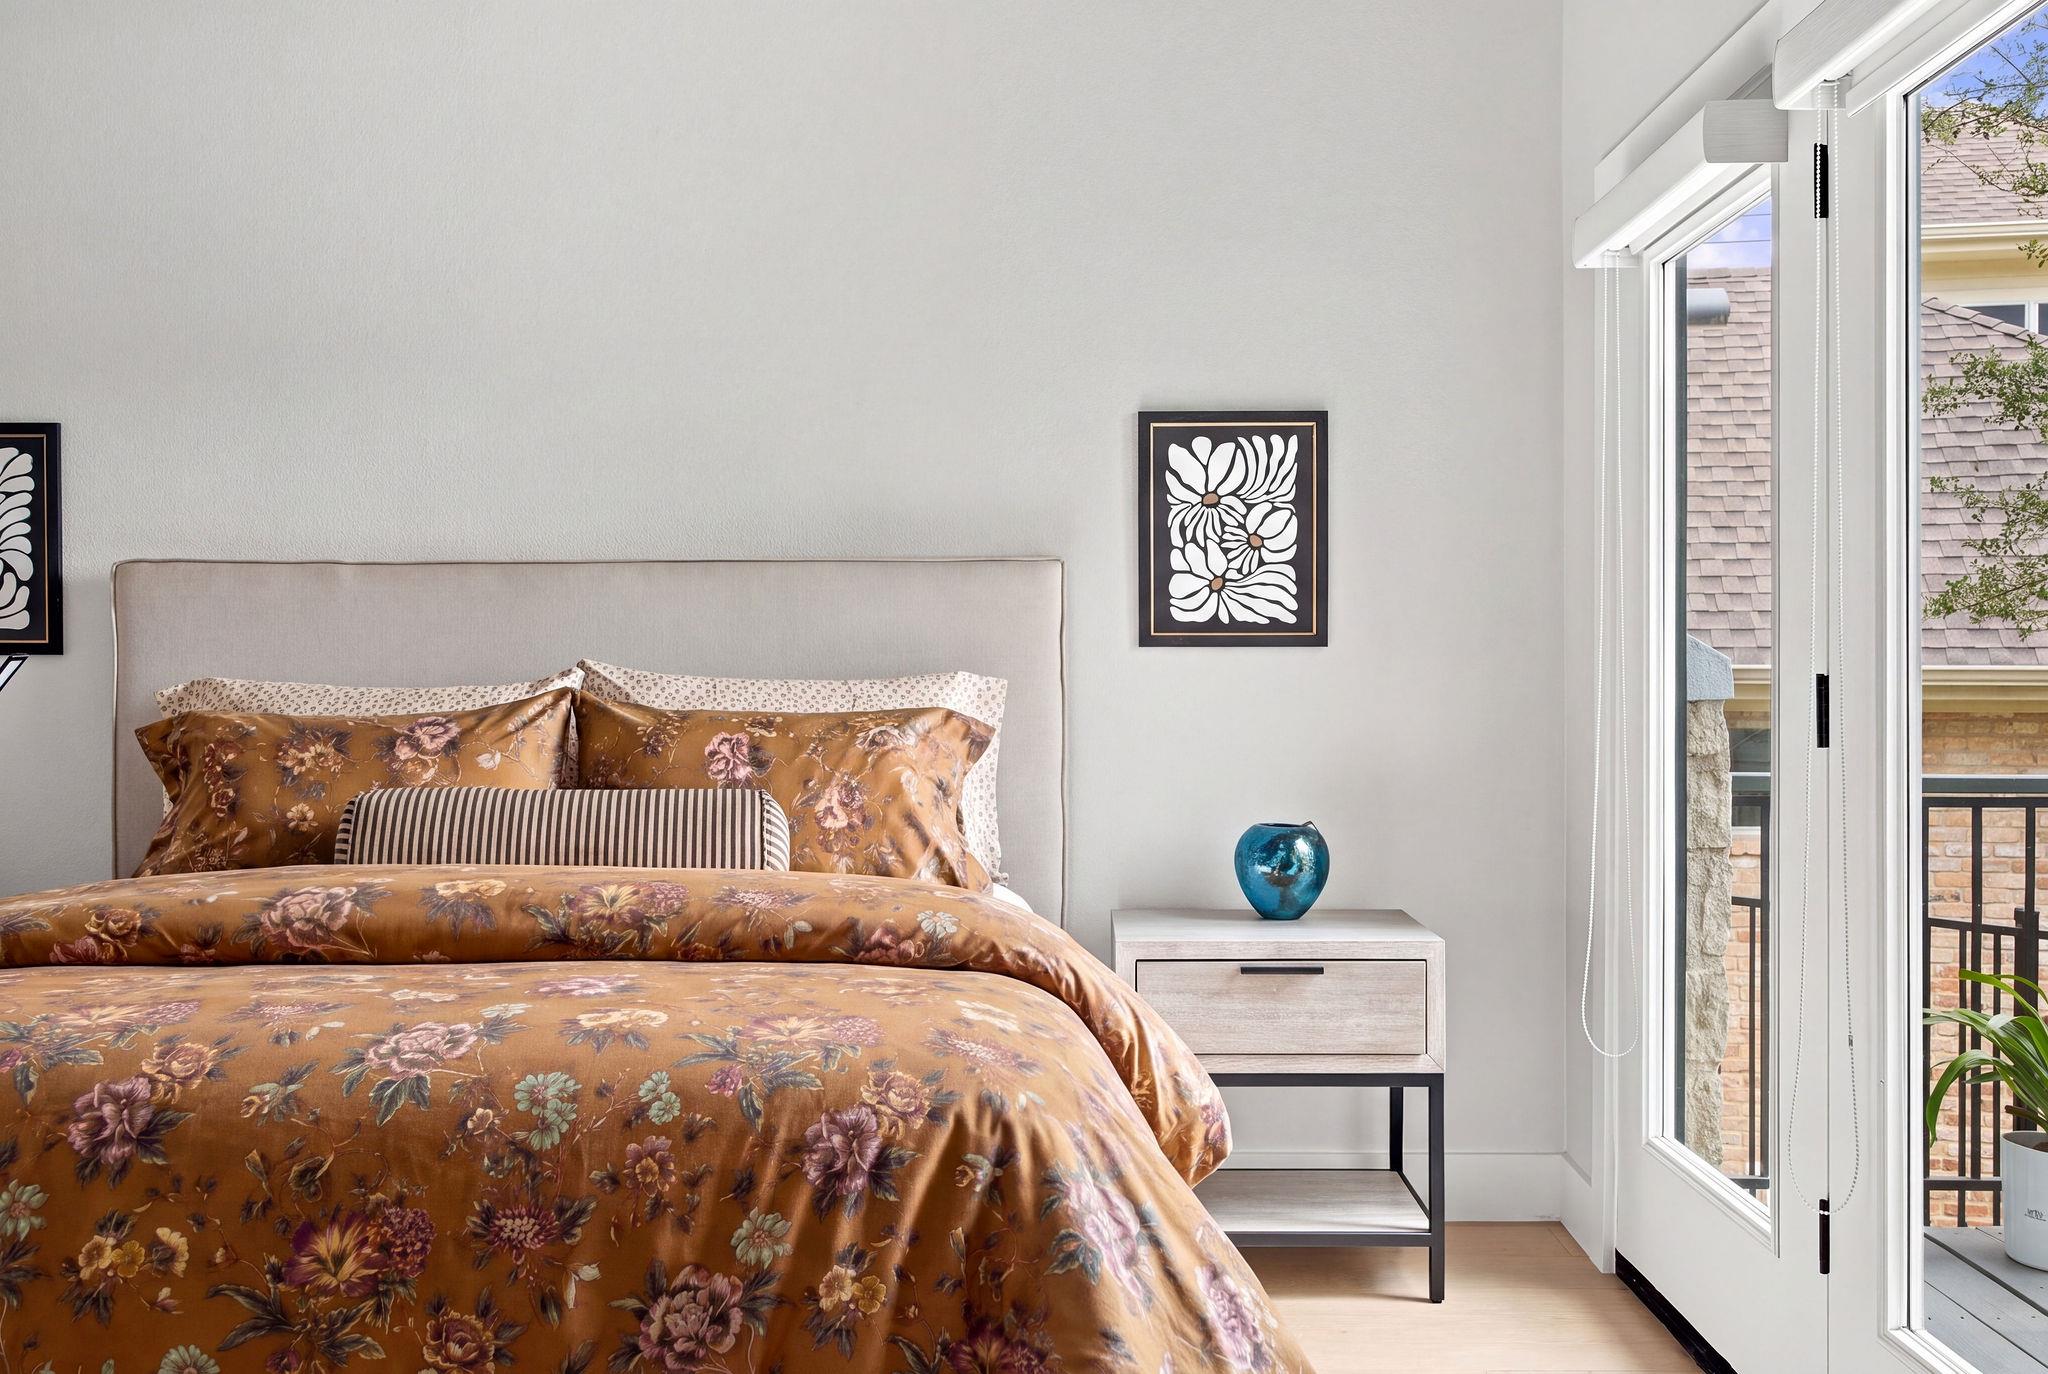
Bedroom with rust-brown floral bedding, framed floral art, and tall windows opening onto a balcony.
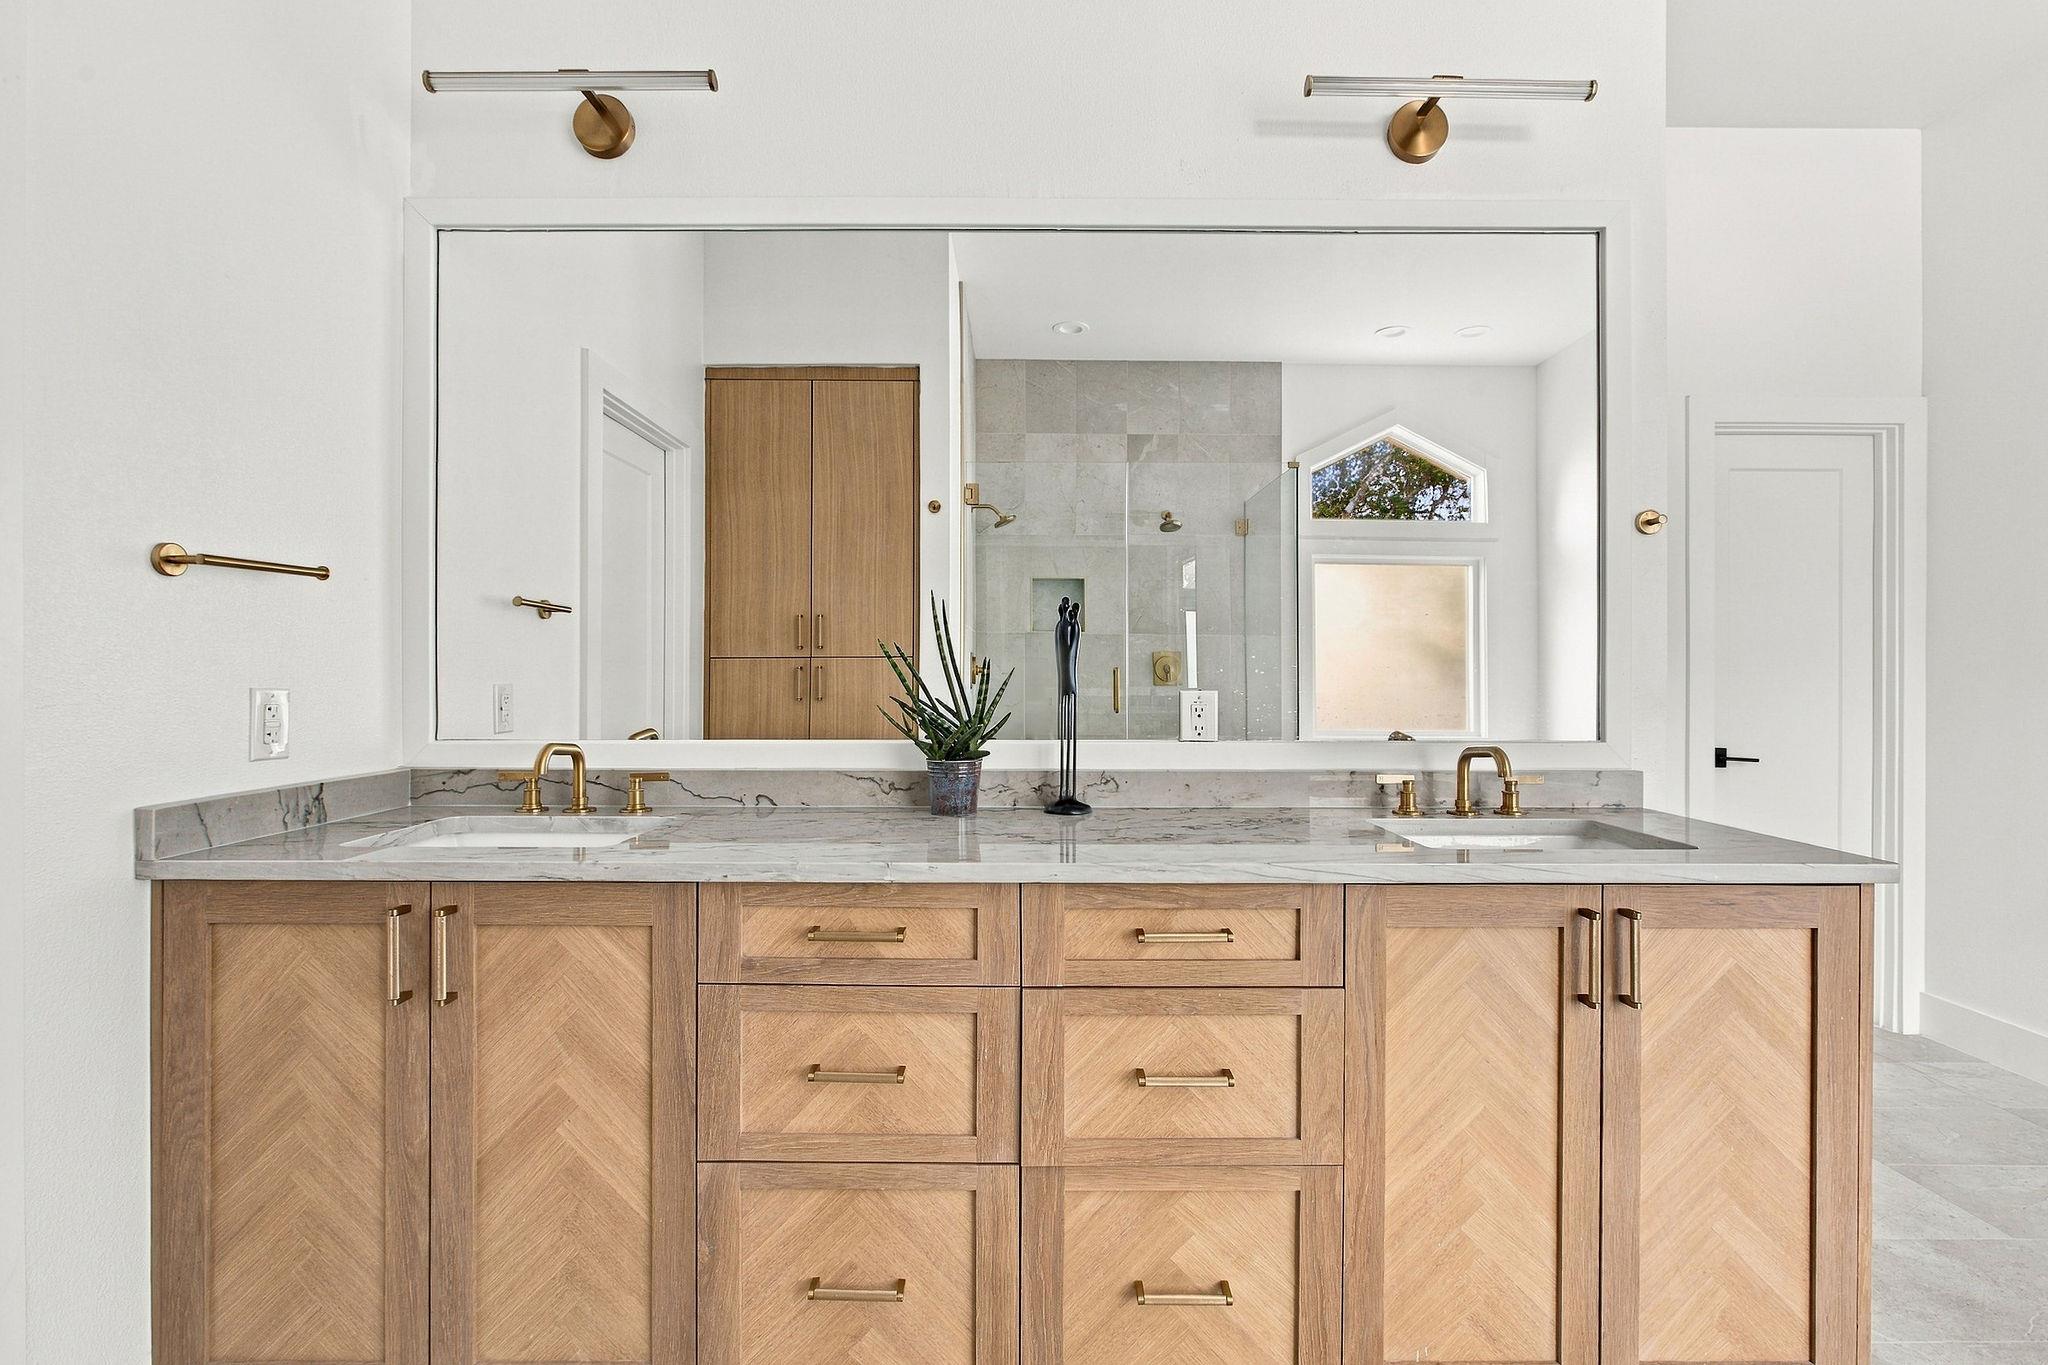
Modern double-sink bathroom vanity with herringbone wood cabinetry, veined stone counter, and brass fixtures.
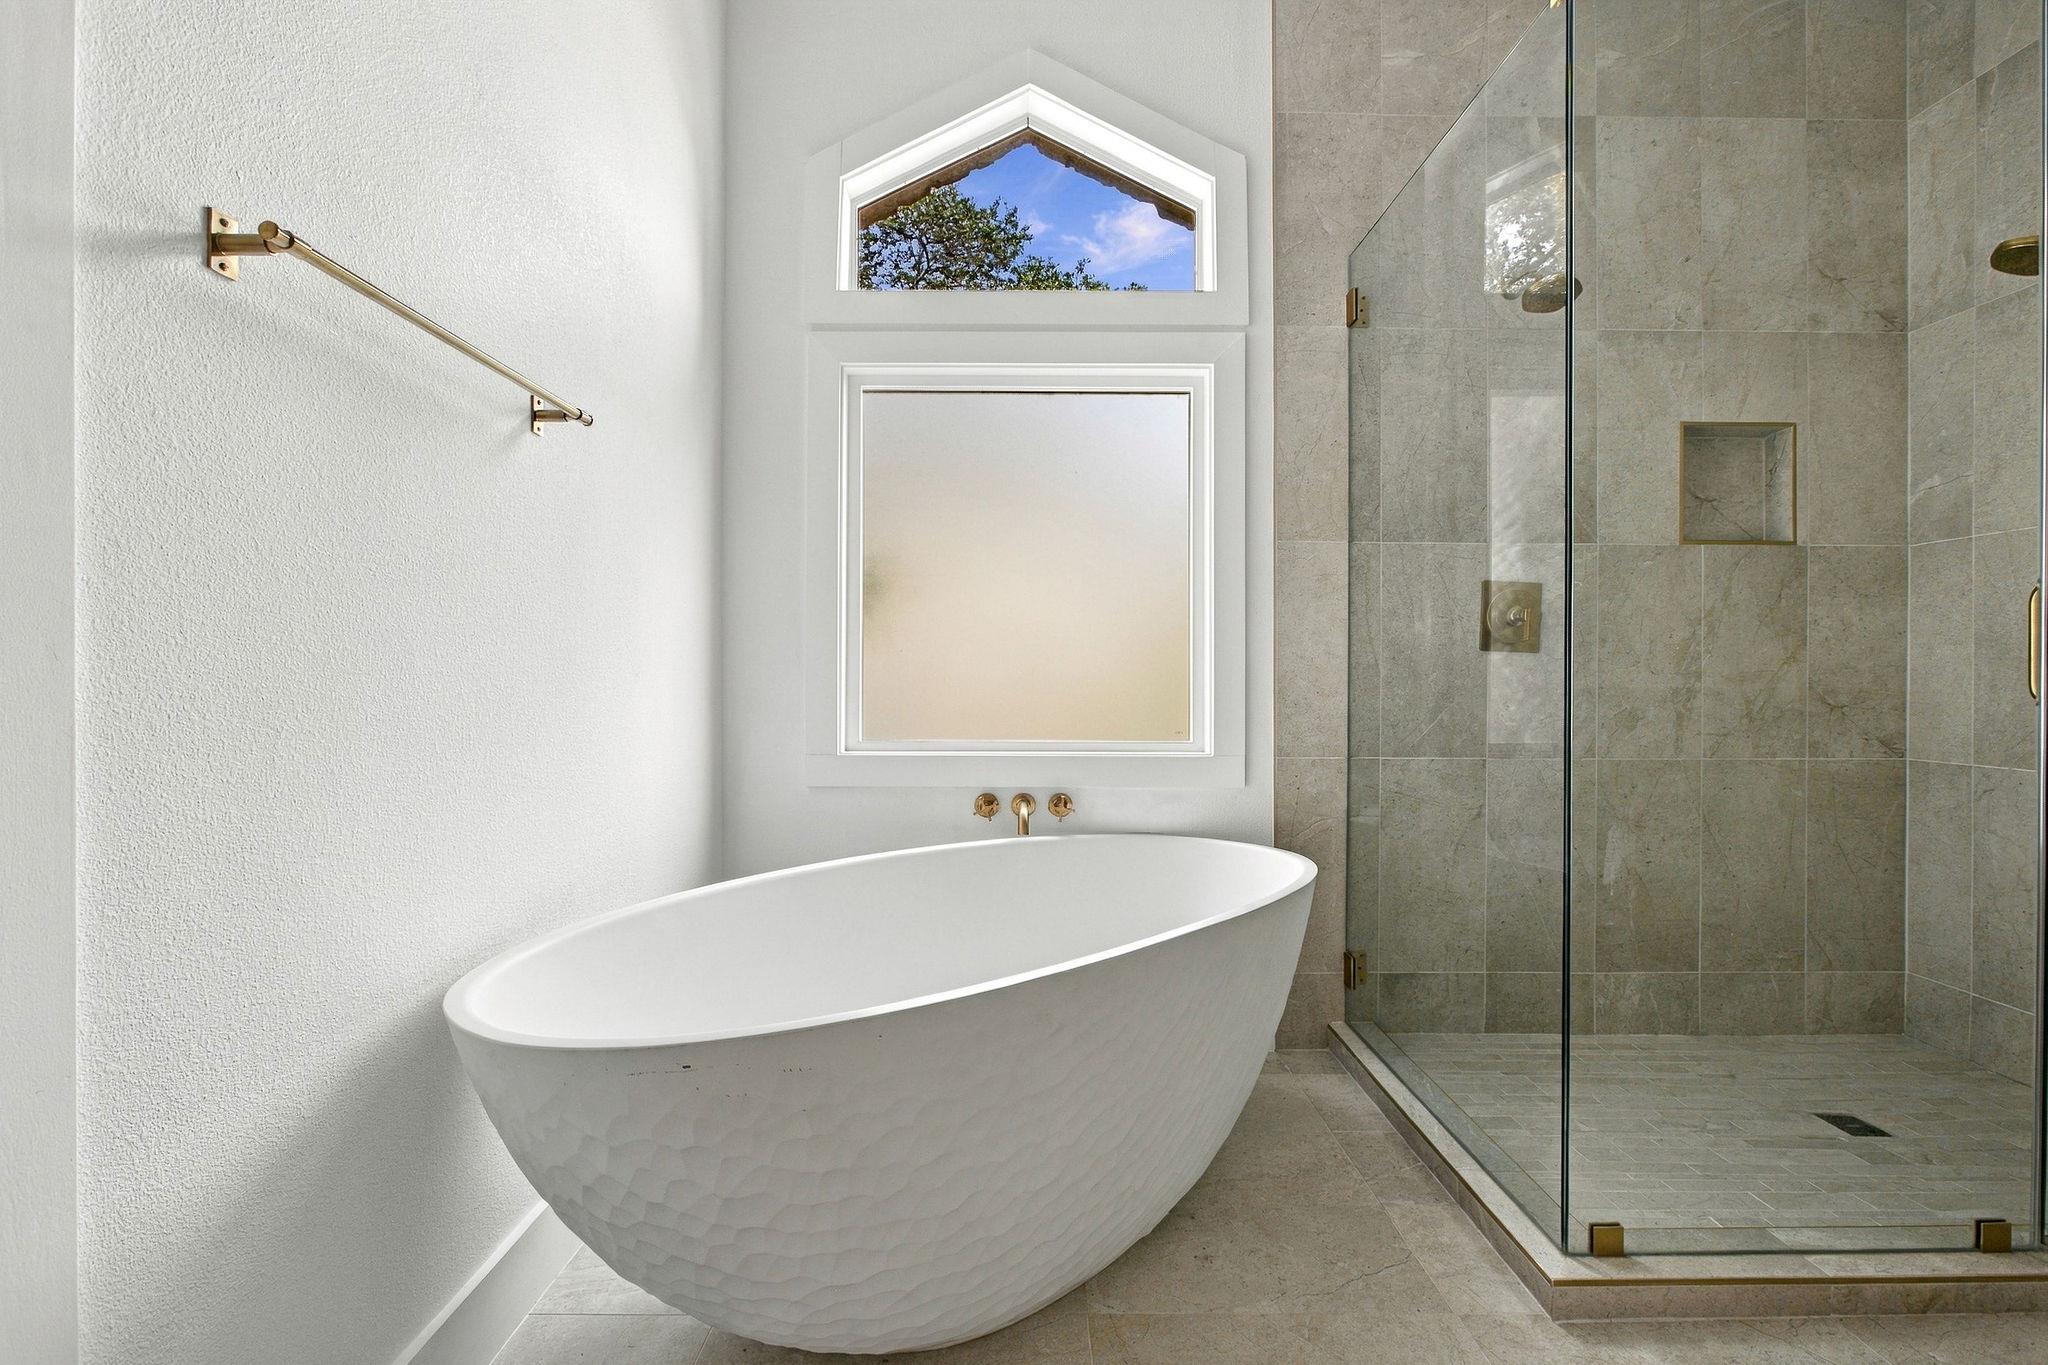
Bathroom with a freestanding oval tub beneath an arched window beside a glass shower.
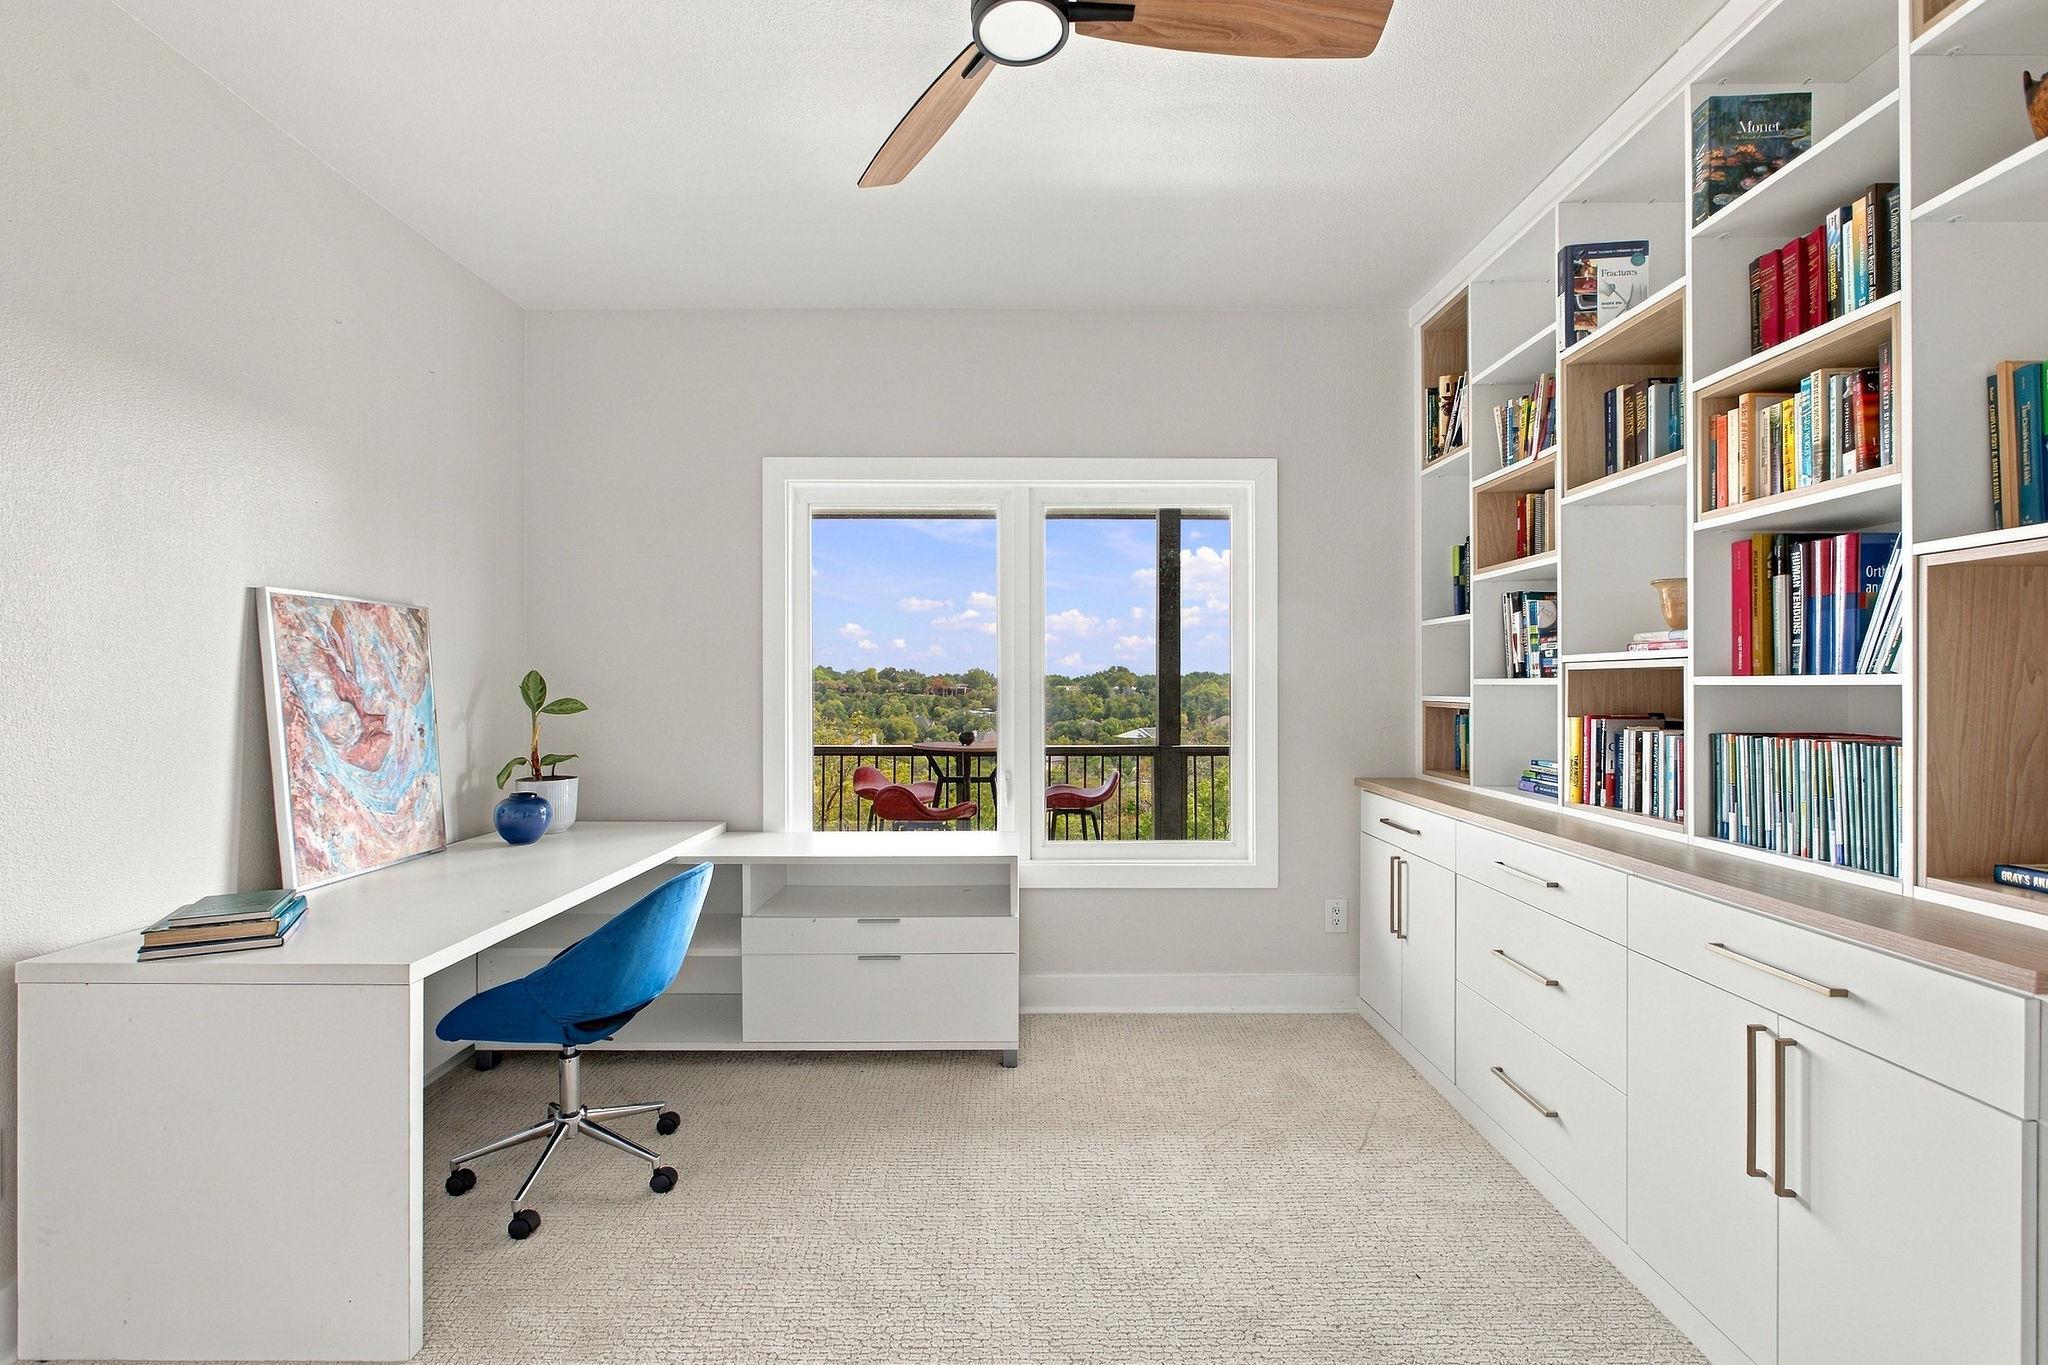
Home office with built-in bookshelves, a blue desk chair, and a window overlooking leafy hills.
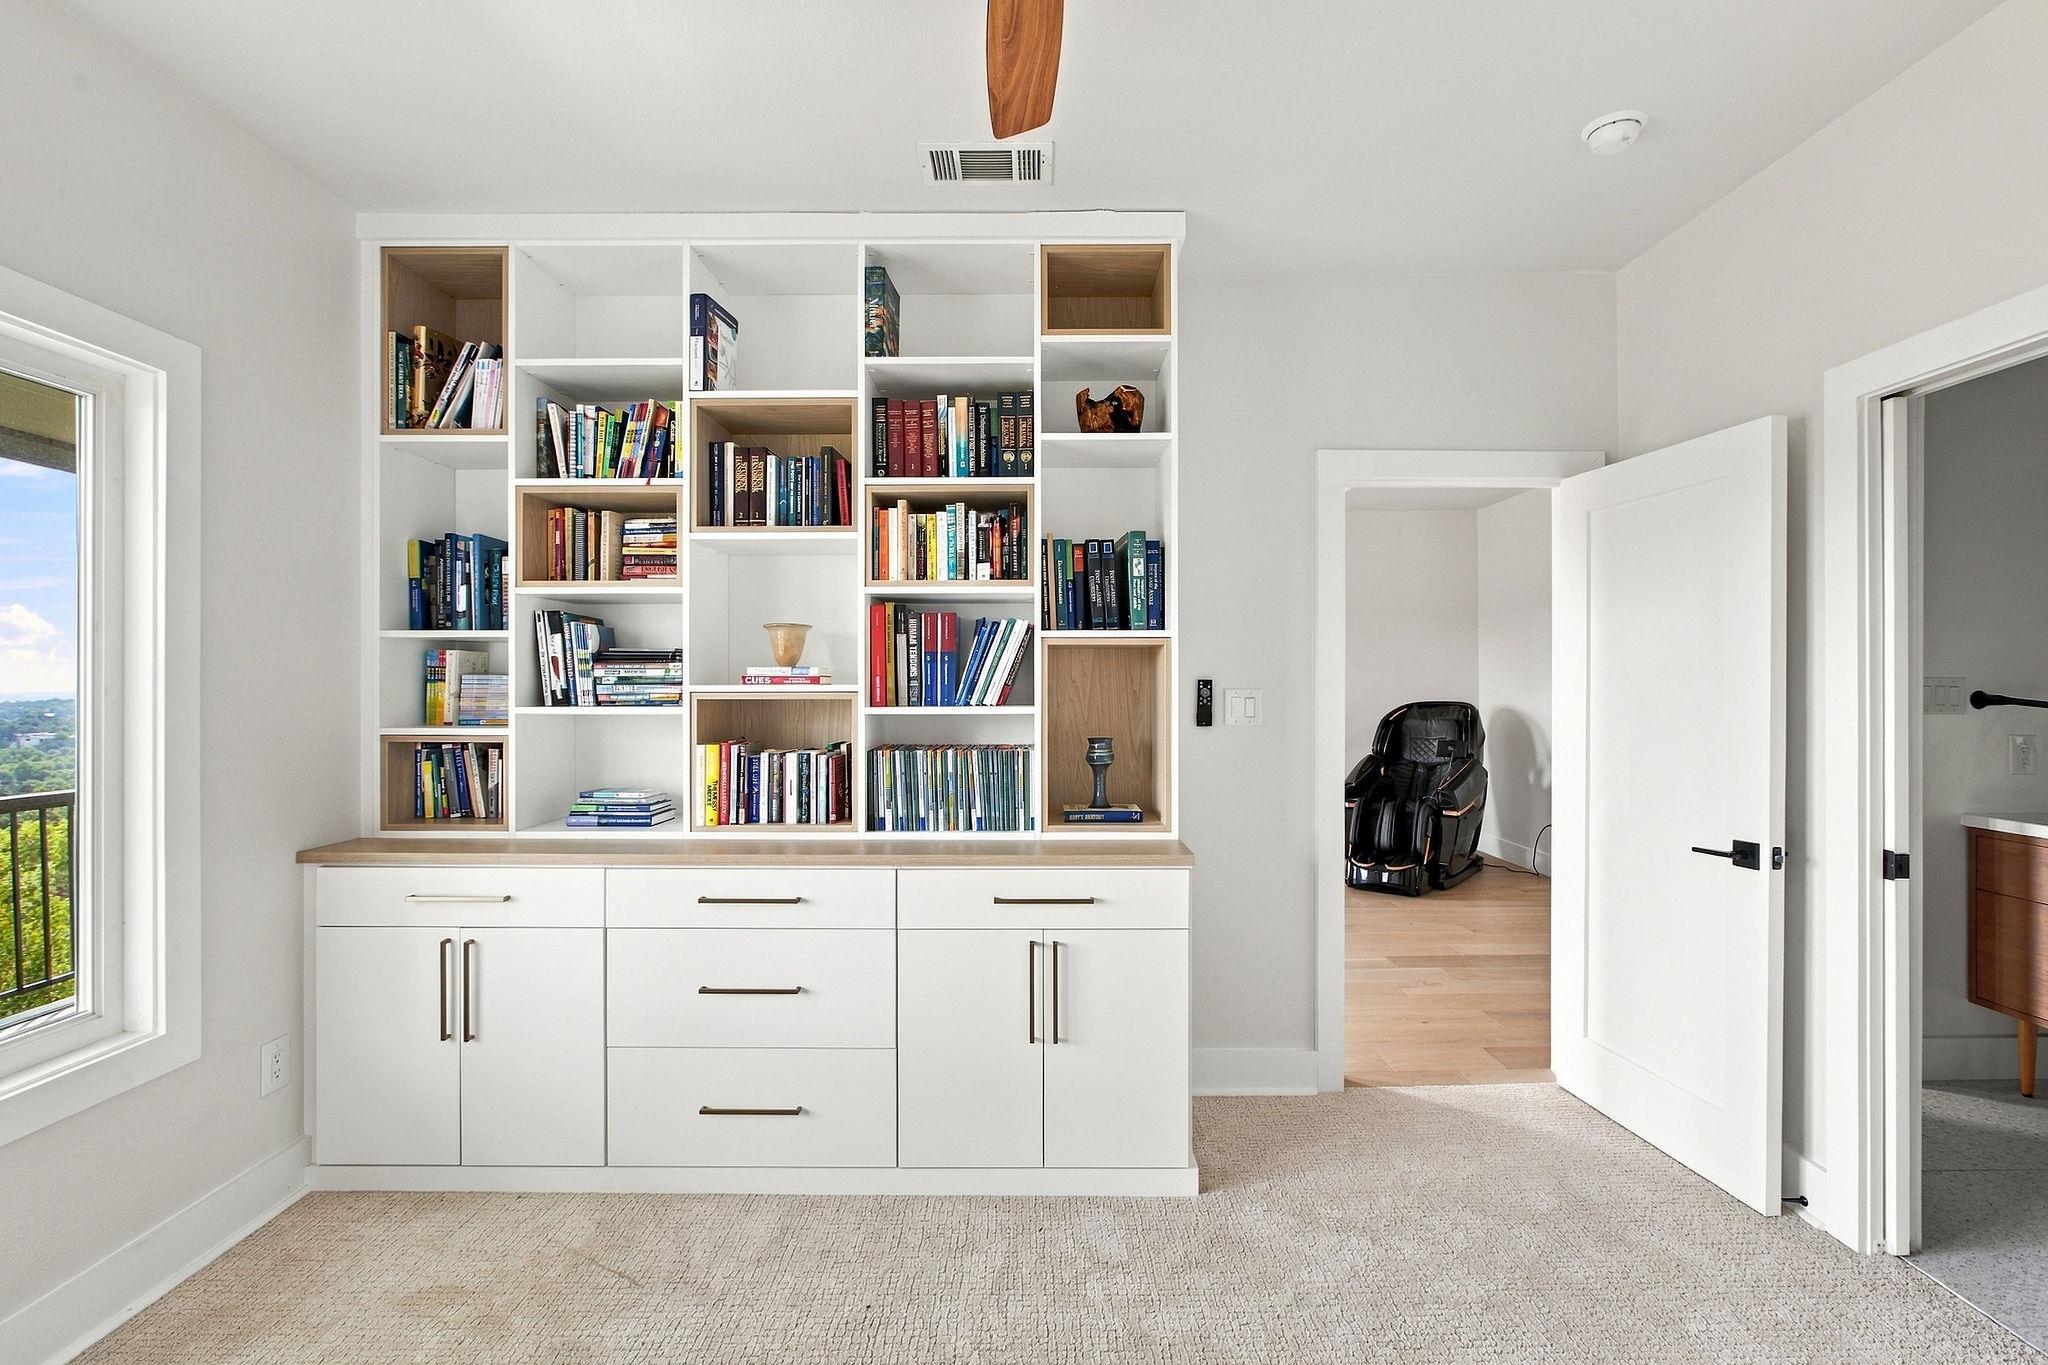
Home office with built-in bookshelves, white cabinetry, and a window overlooking trees.
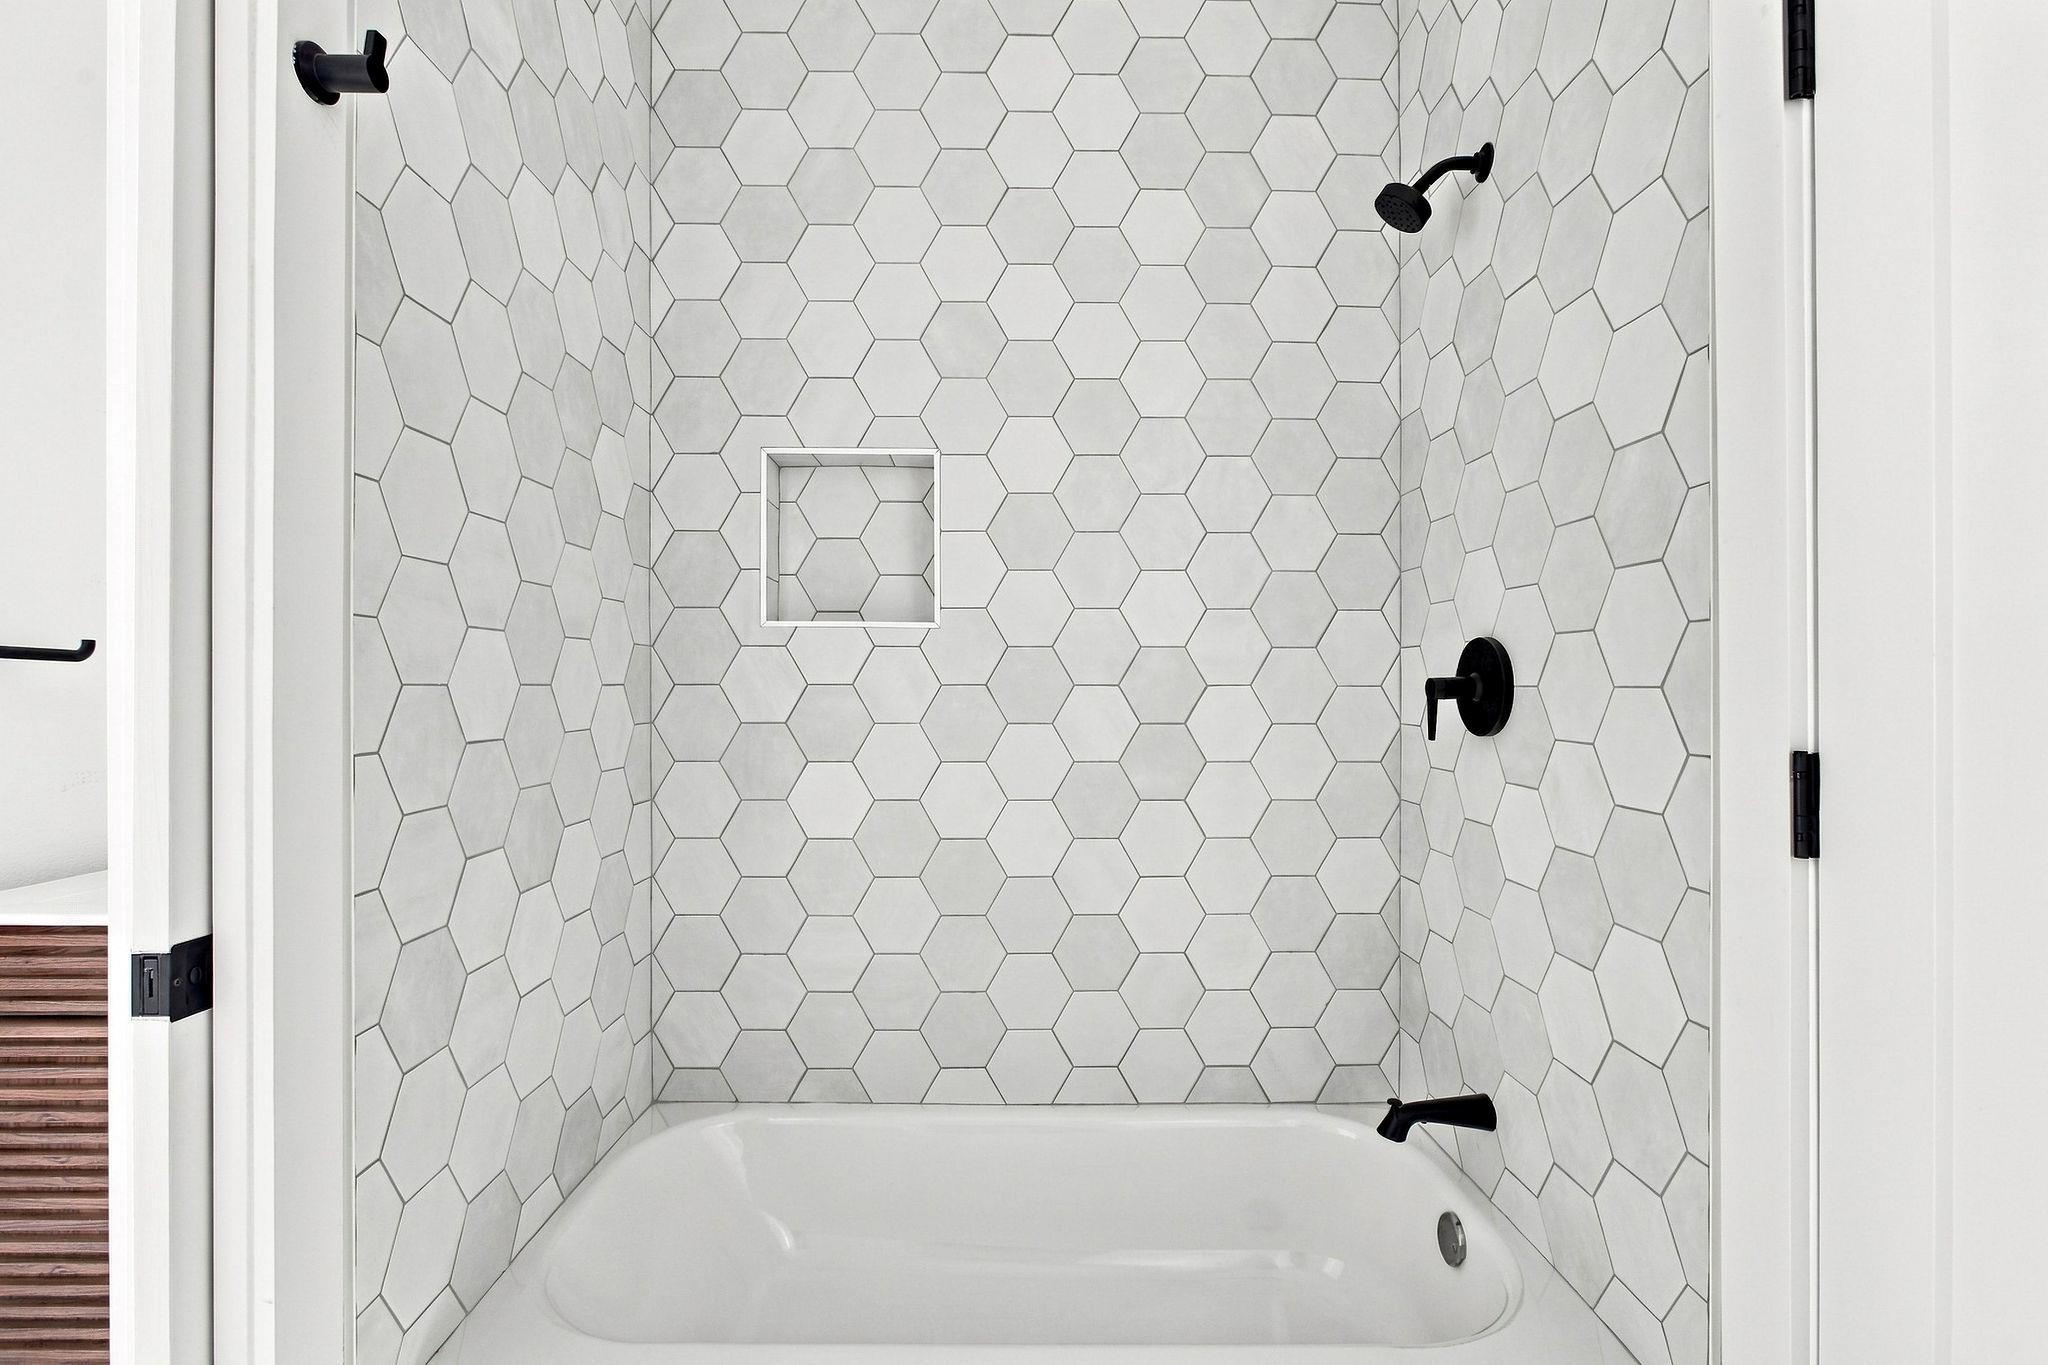
Bathtub and shower with white hexagonal tile, a recessed niche, and matte black fixtures.
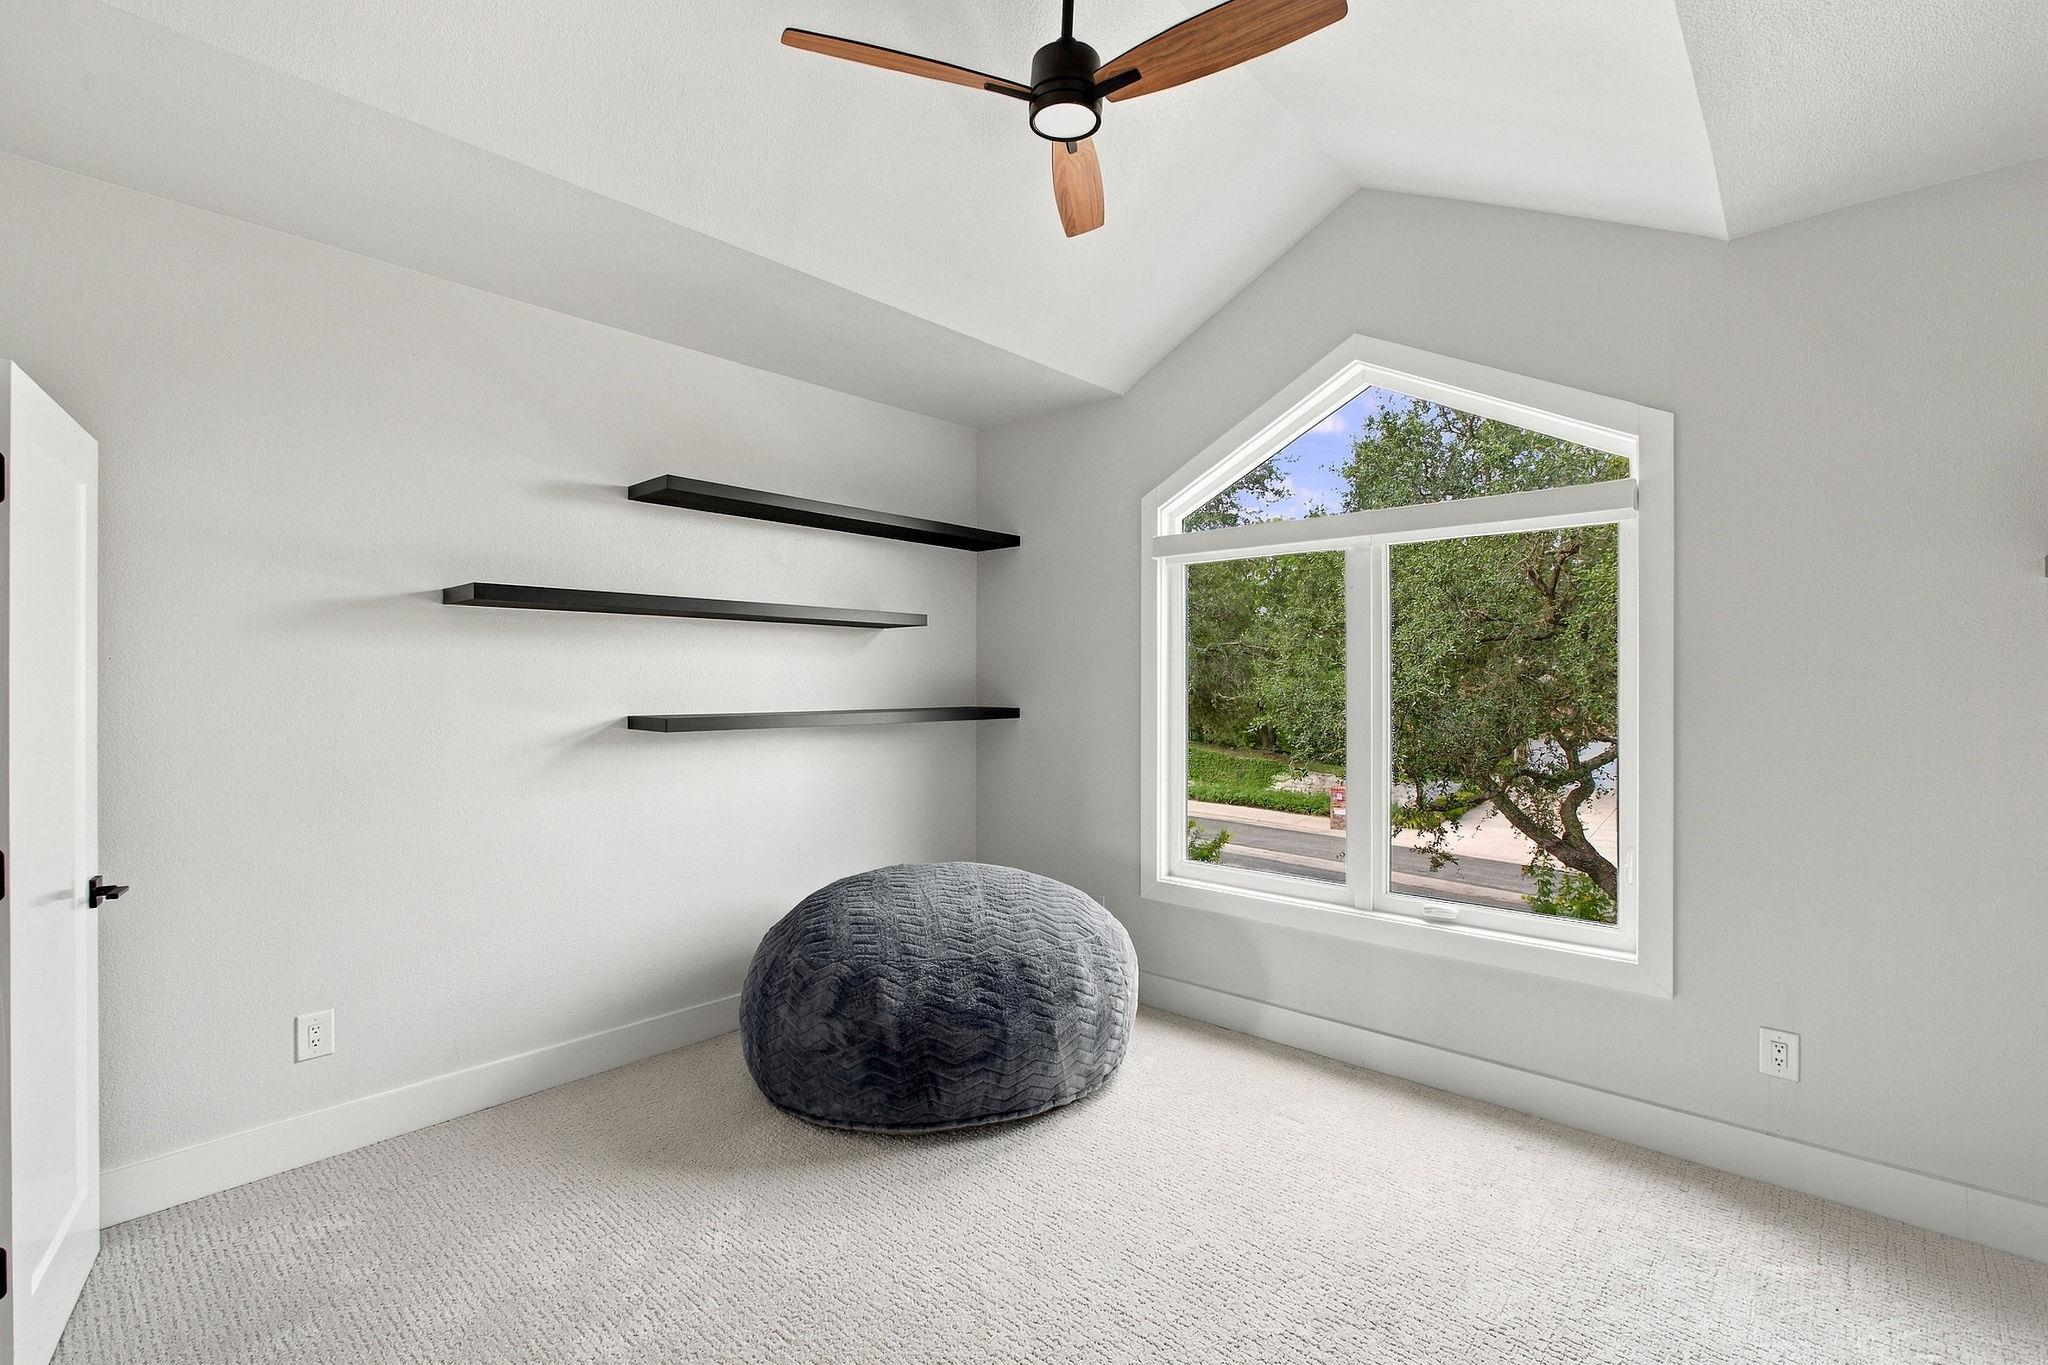
Bright vaulted room with floating shelves, a gray ottoman, and a large window overlooking trees.
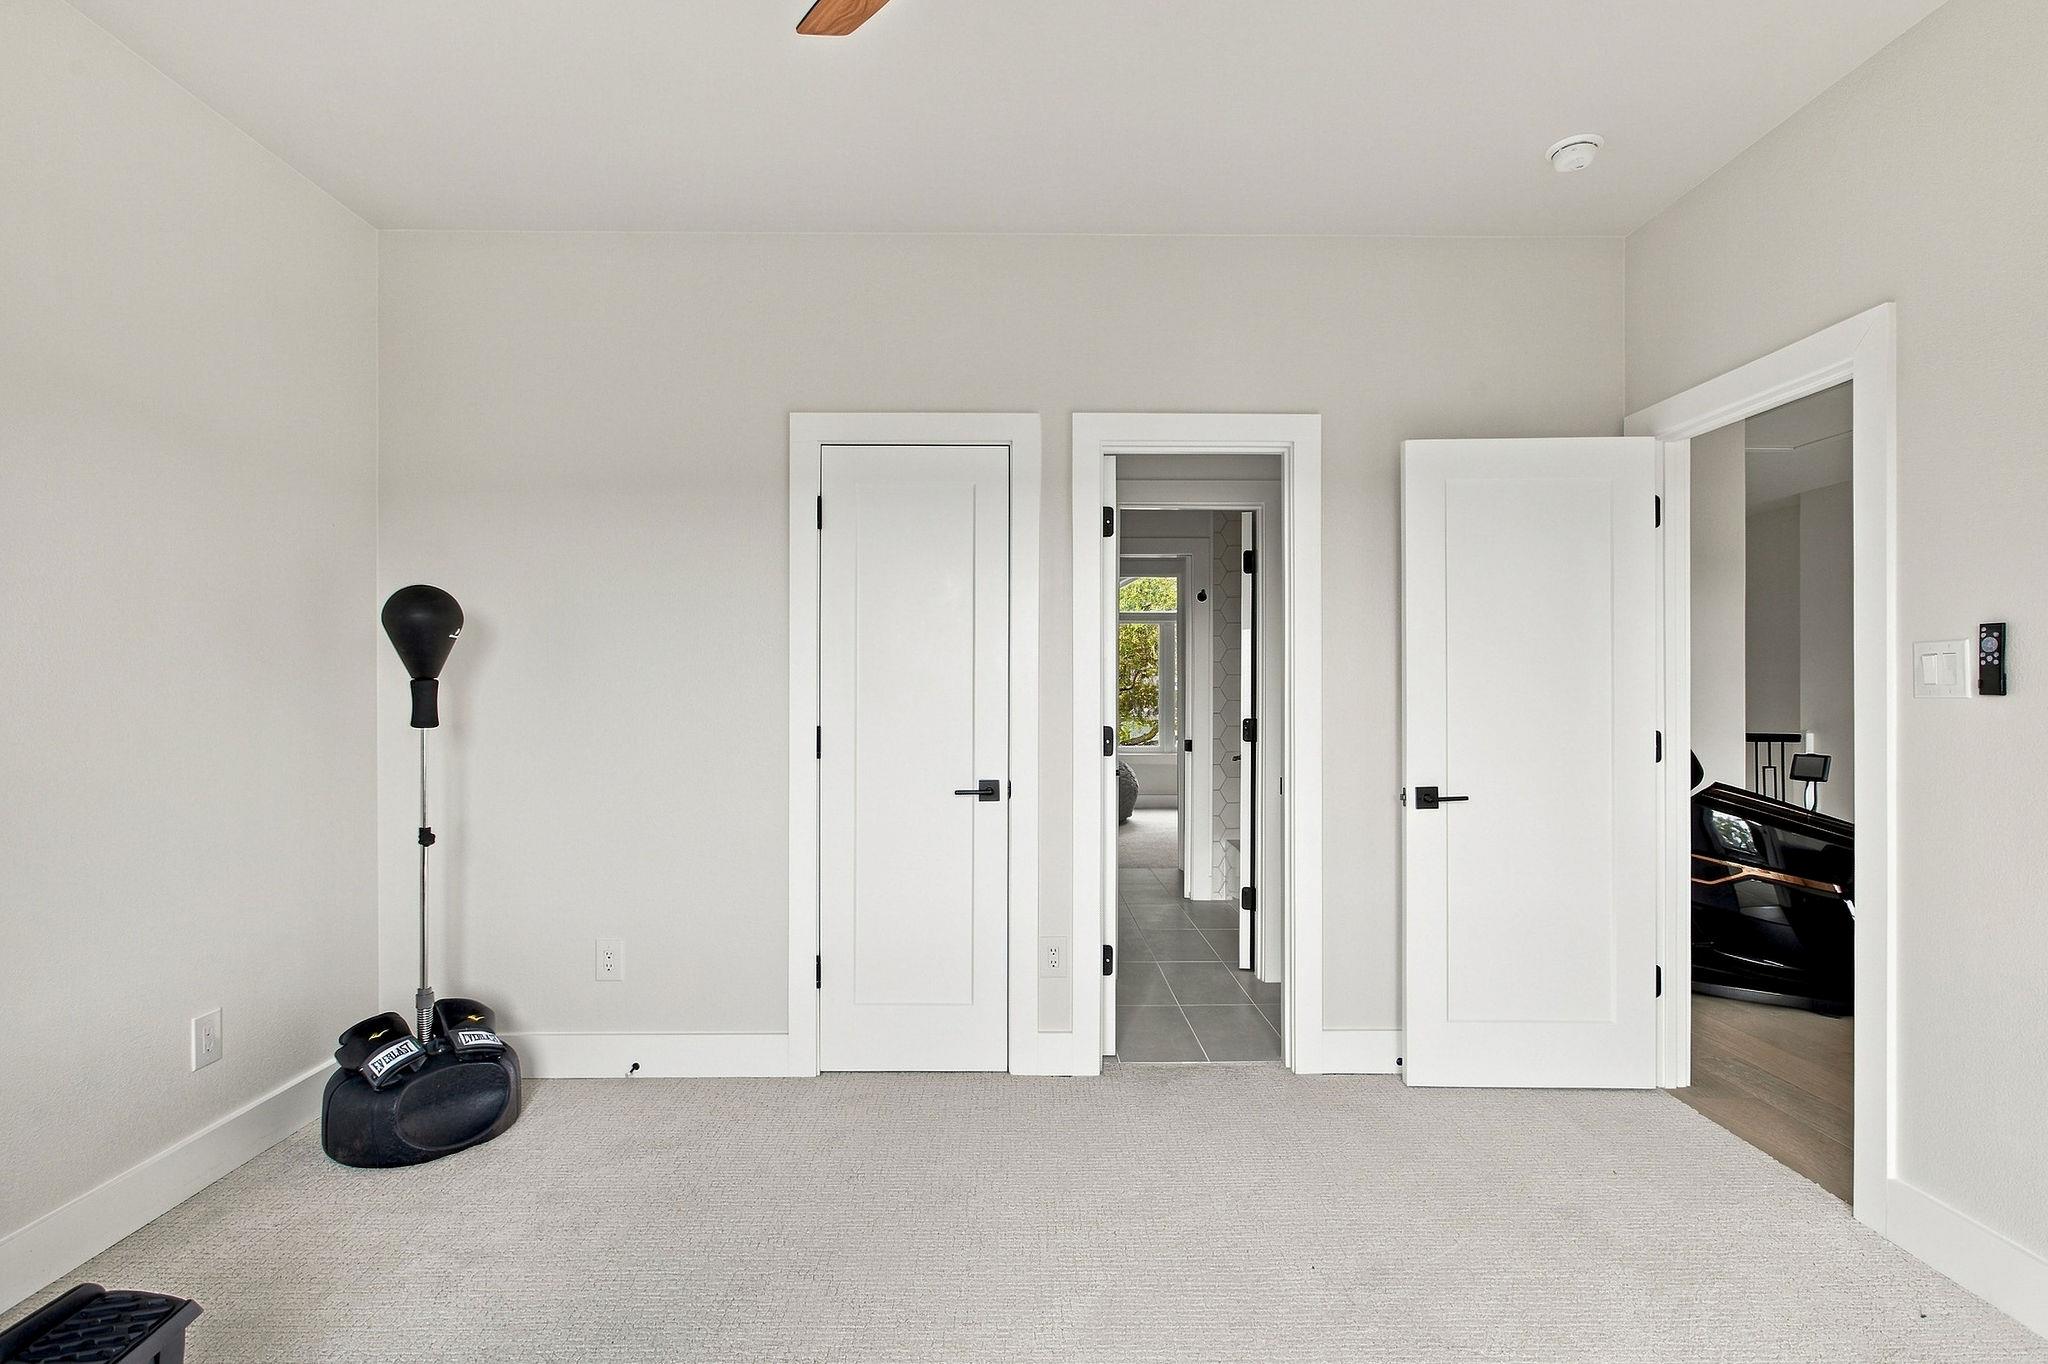
Carpeted room with a standing punching bag and open doors to a tiled bathroom and adjoining room.
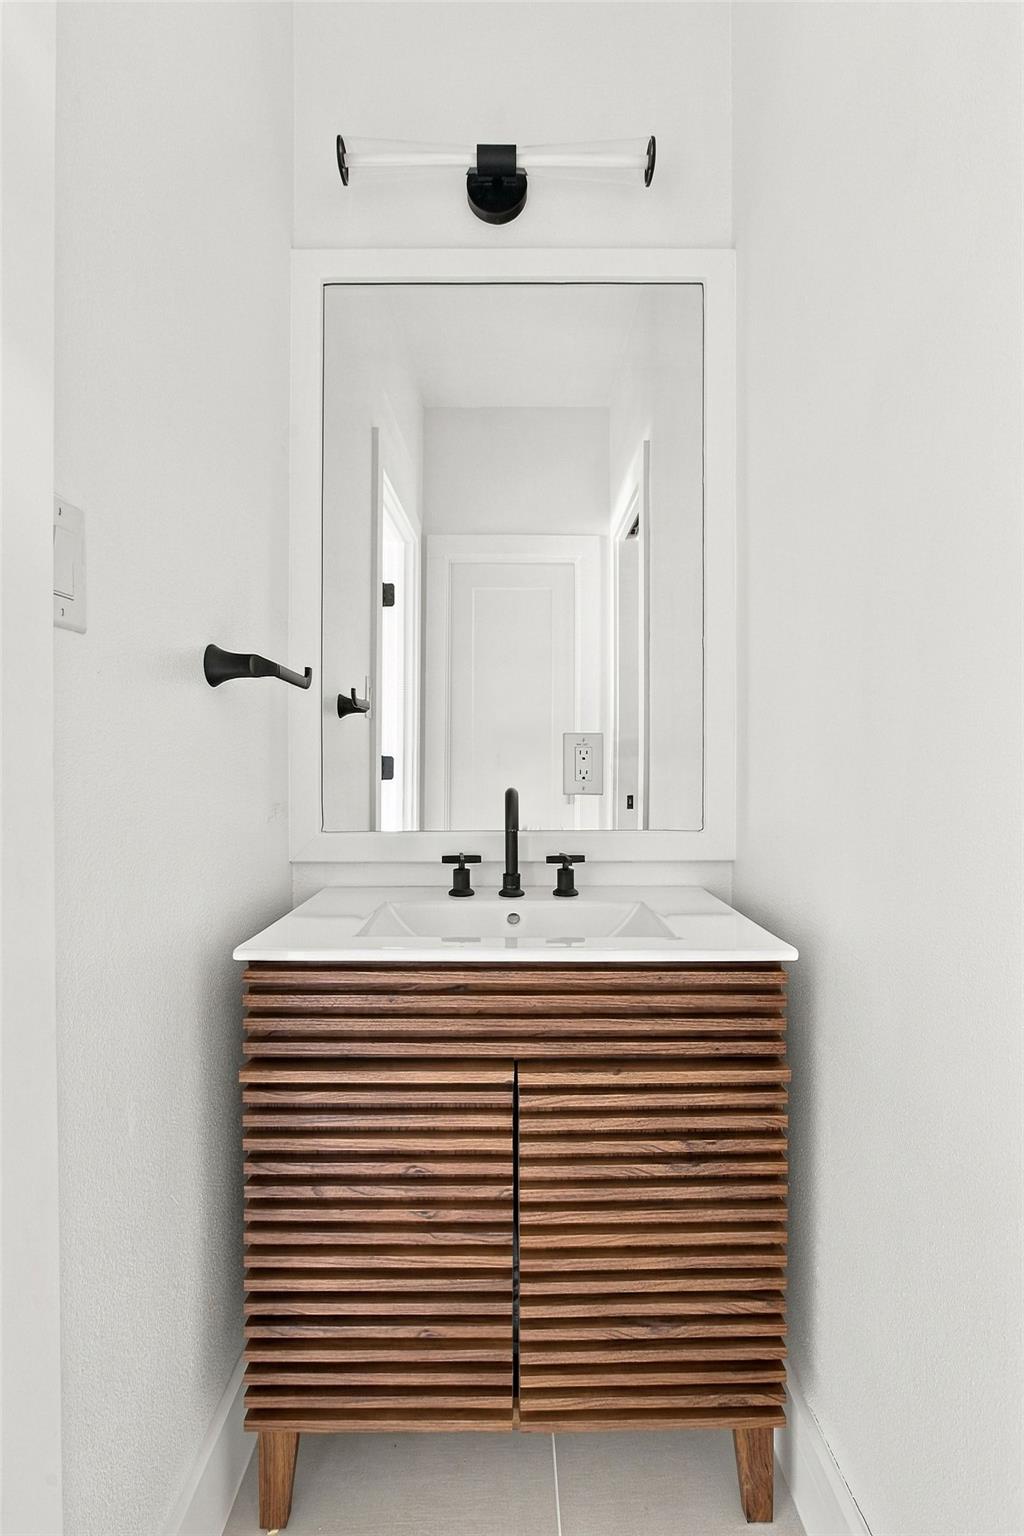
Bathroom vanity with horizontal slatted wood cabinetry, a white sink, black faucet, and large mirror.
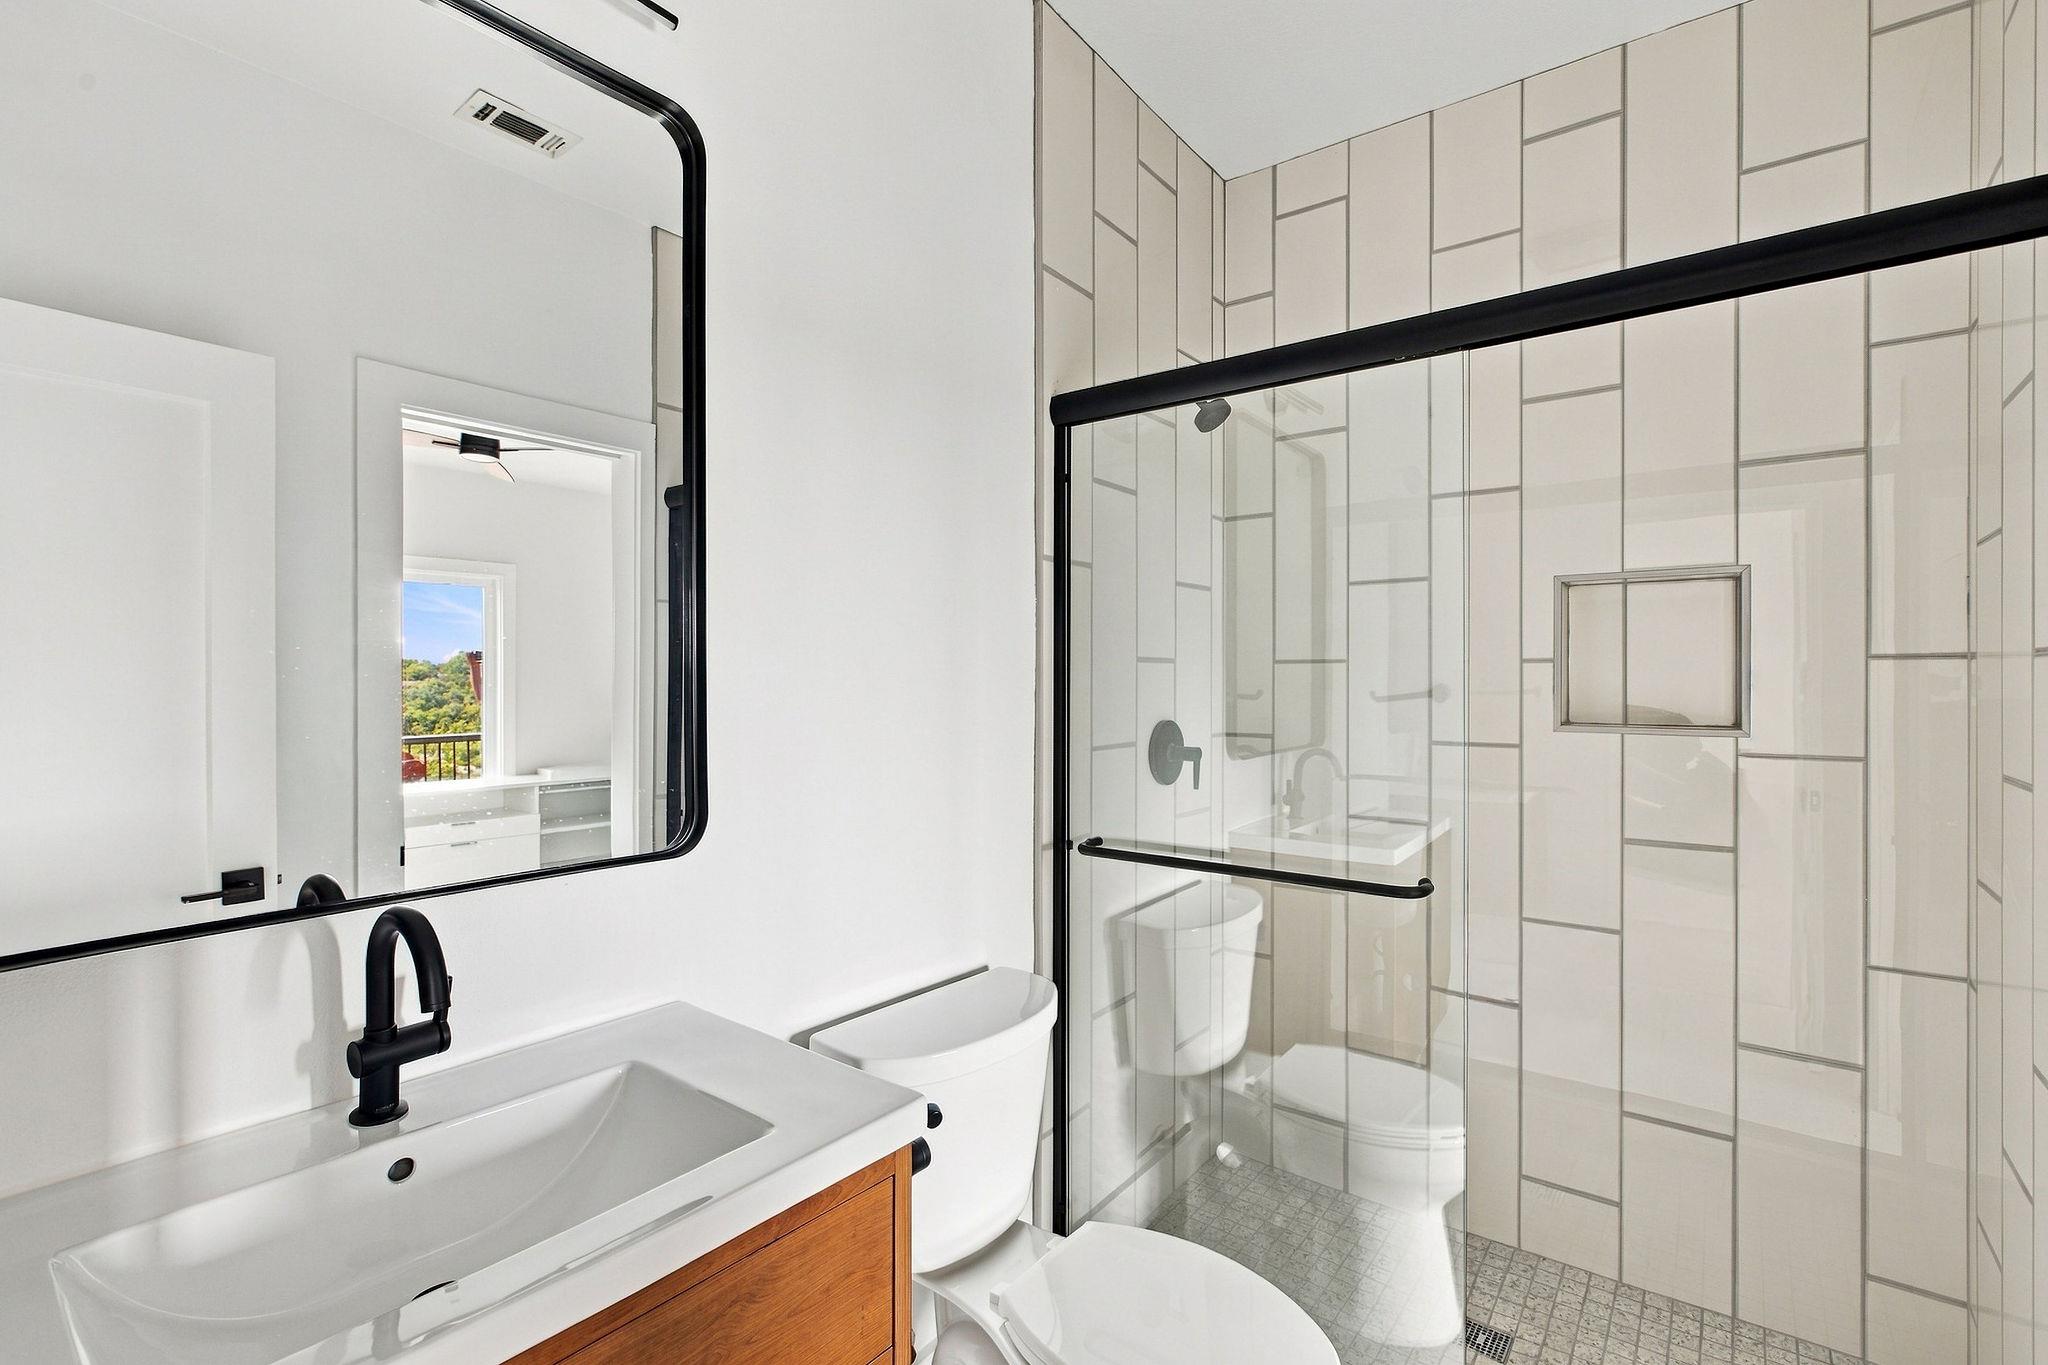
Modern bathroom with a wood-front vanity, black fixtures, and a geometric-tile glass shower.
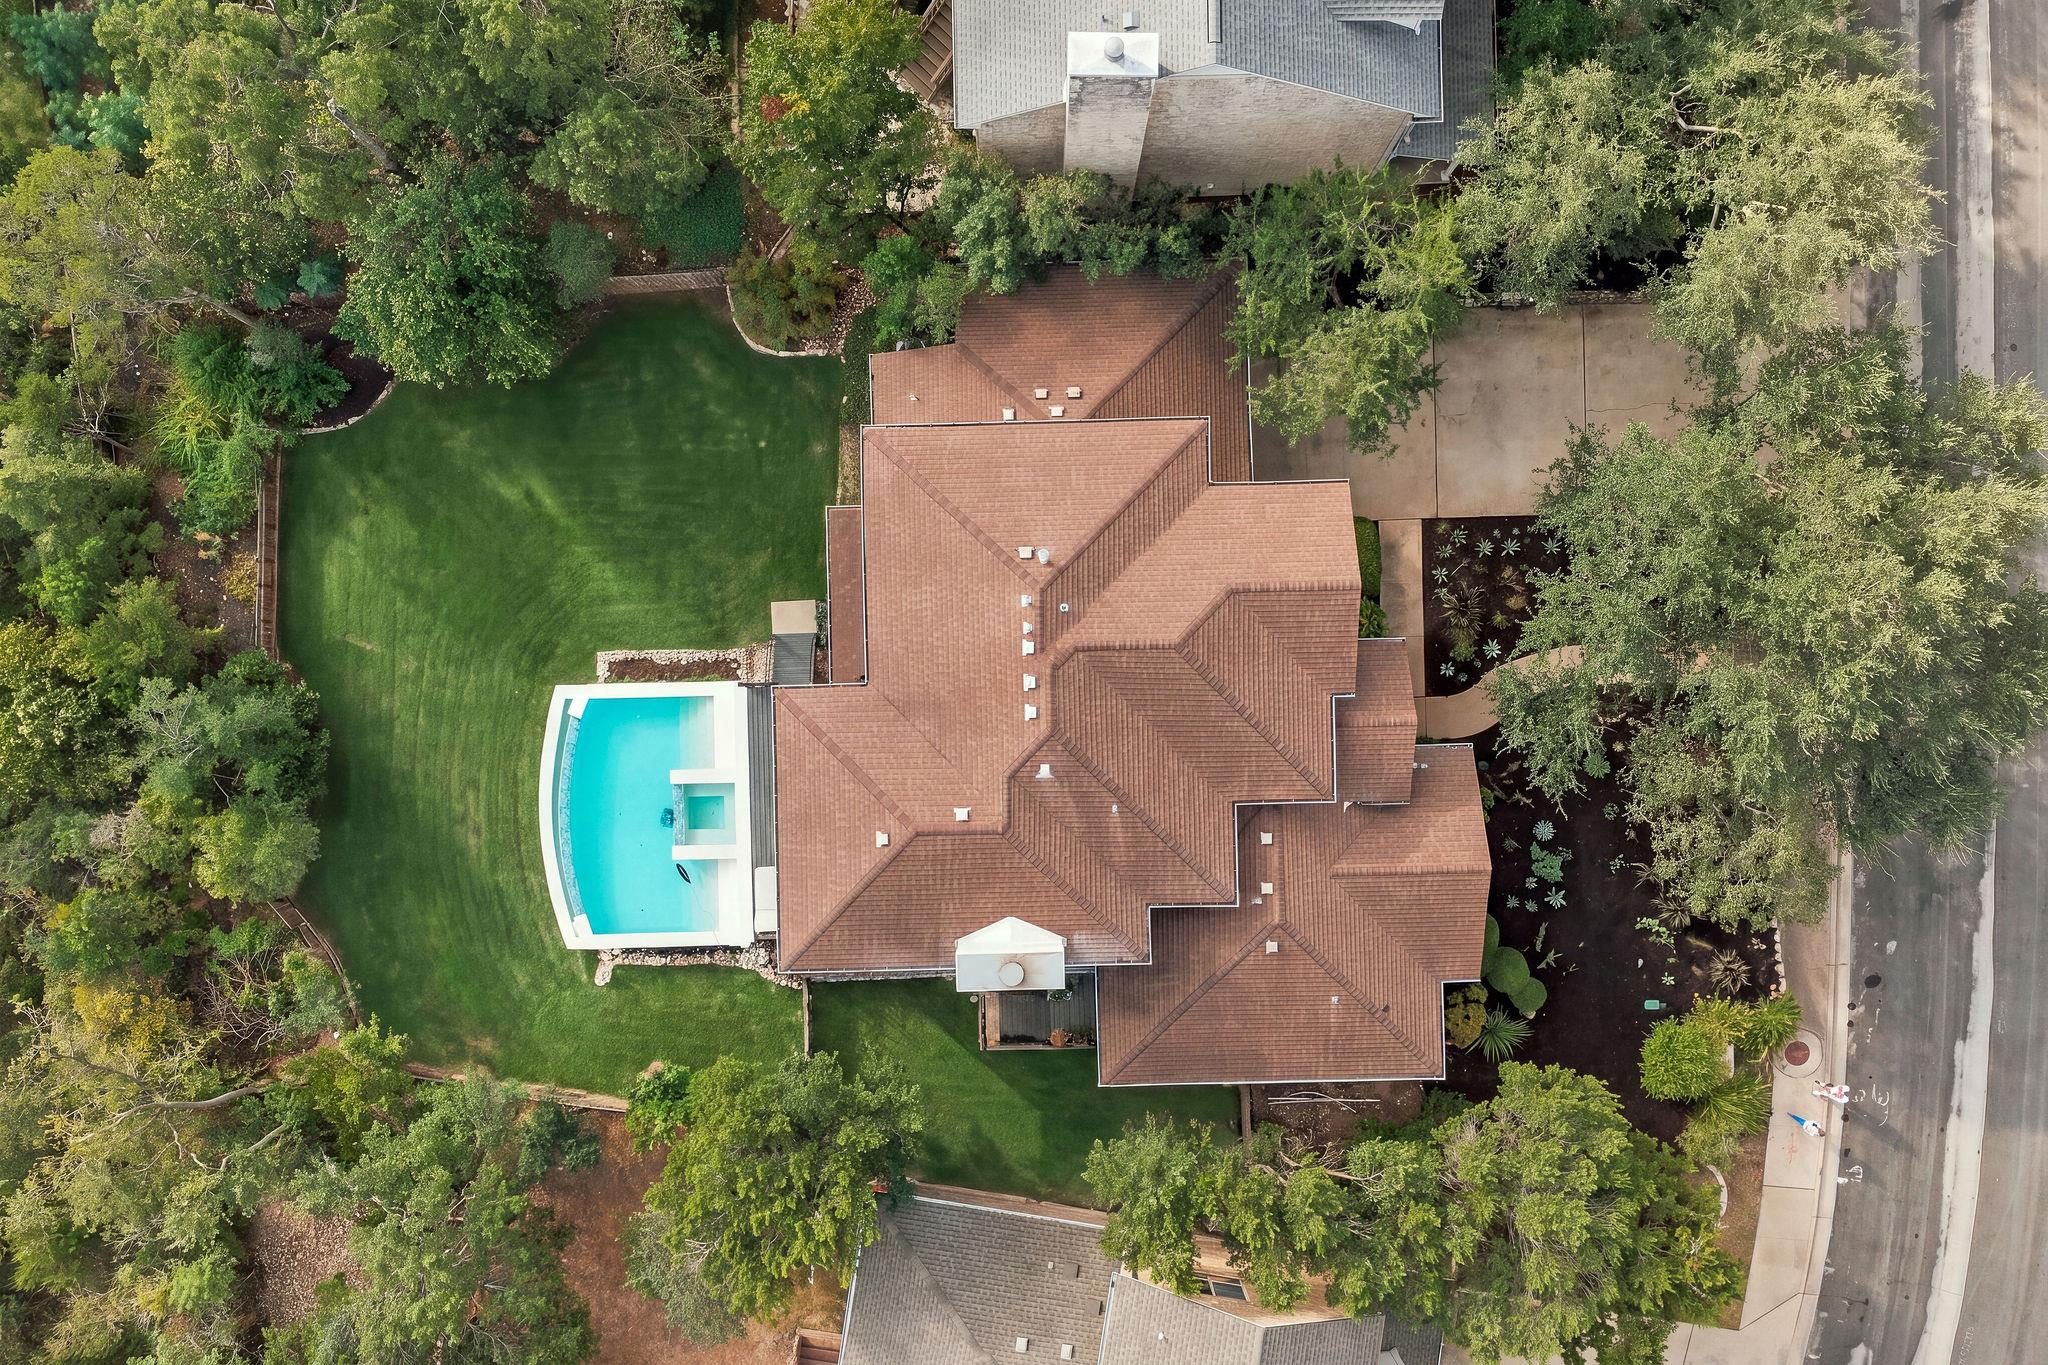
Aerial view of a home with a turquoise pool, expansive lawn, and mature trees.
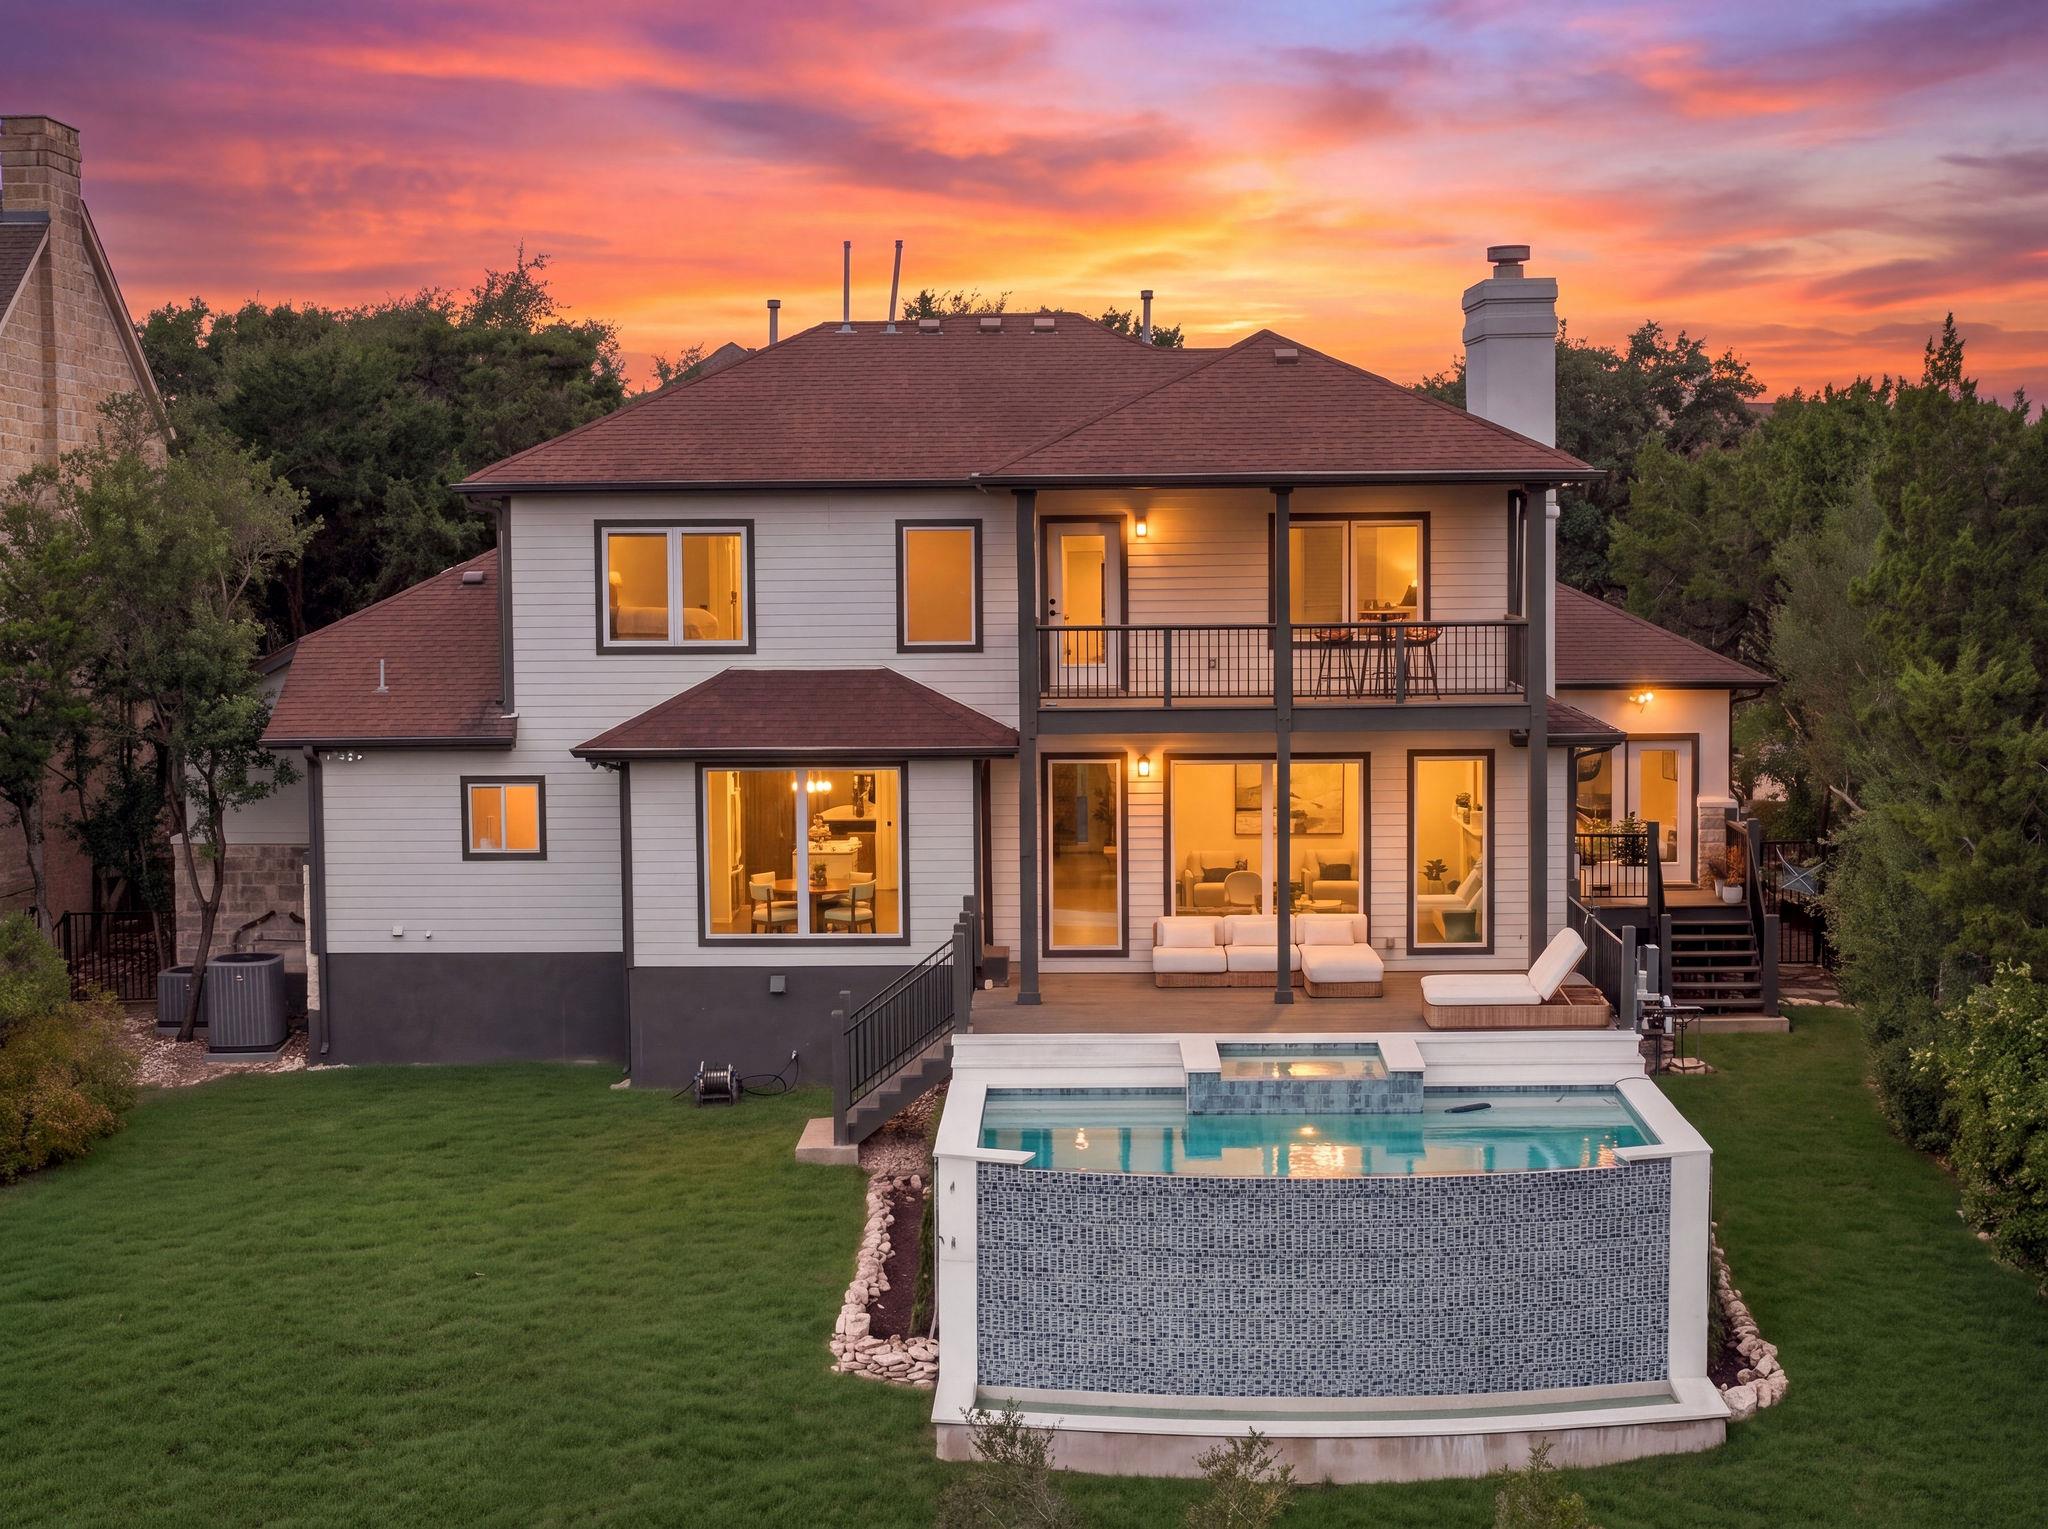
Two-story home with a covered balcony and swimming pool at sunset.
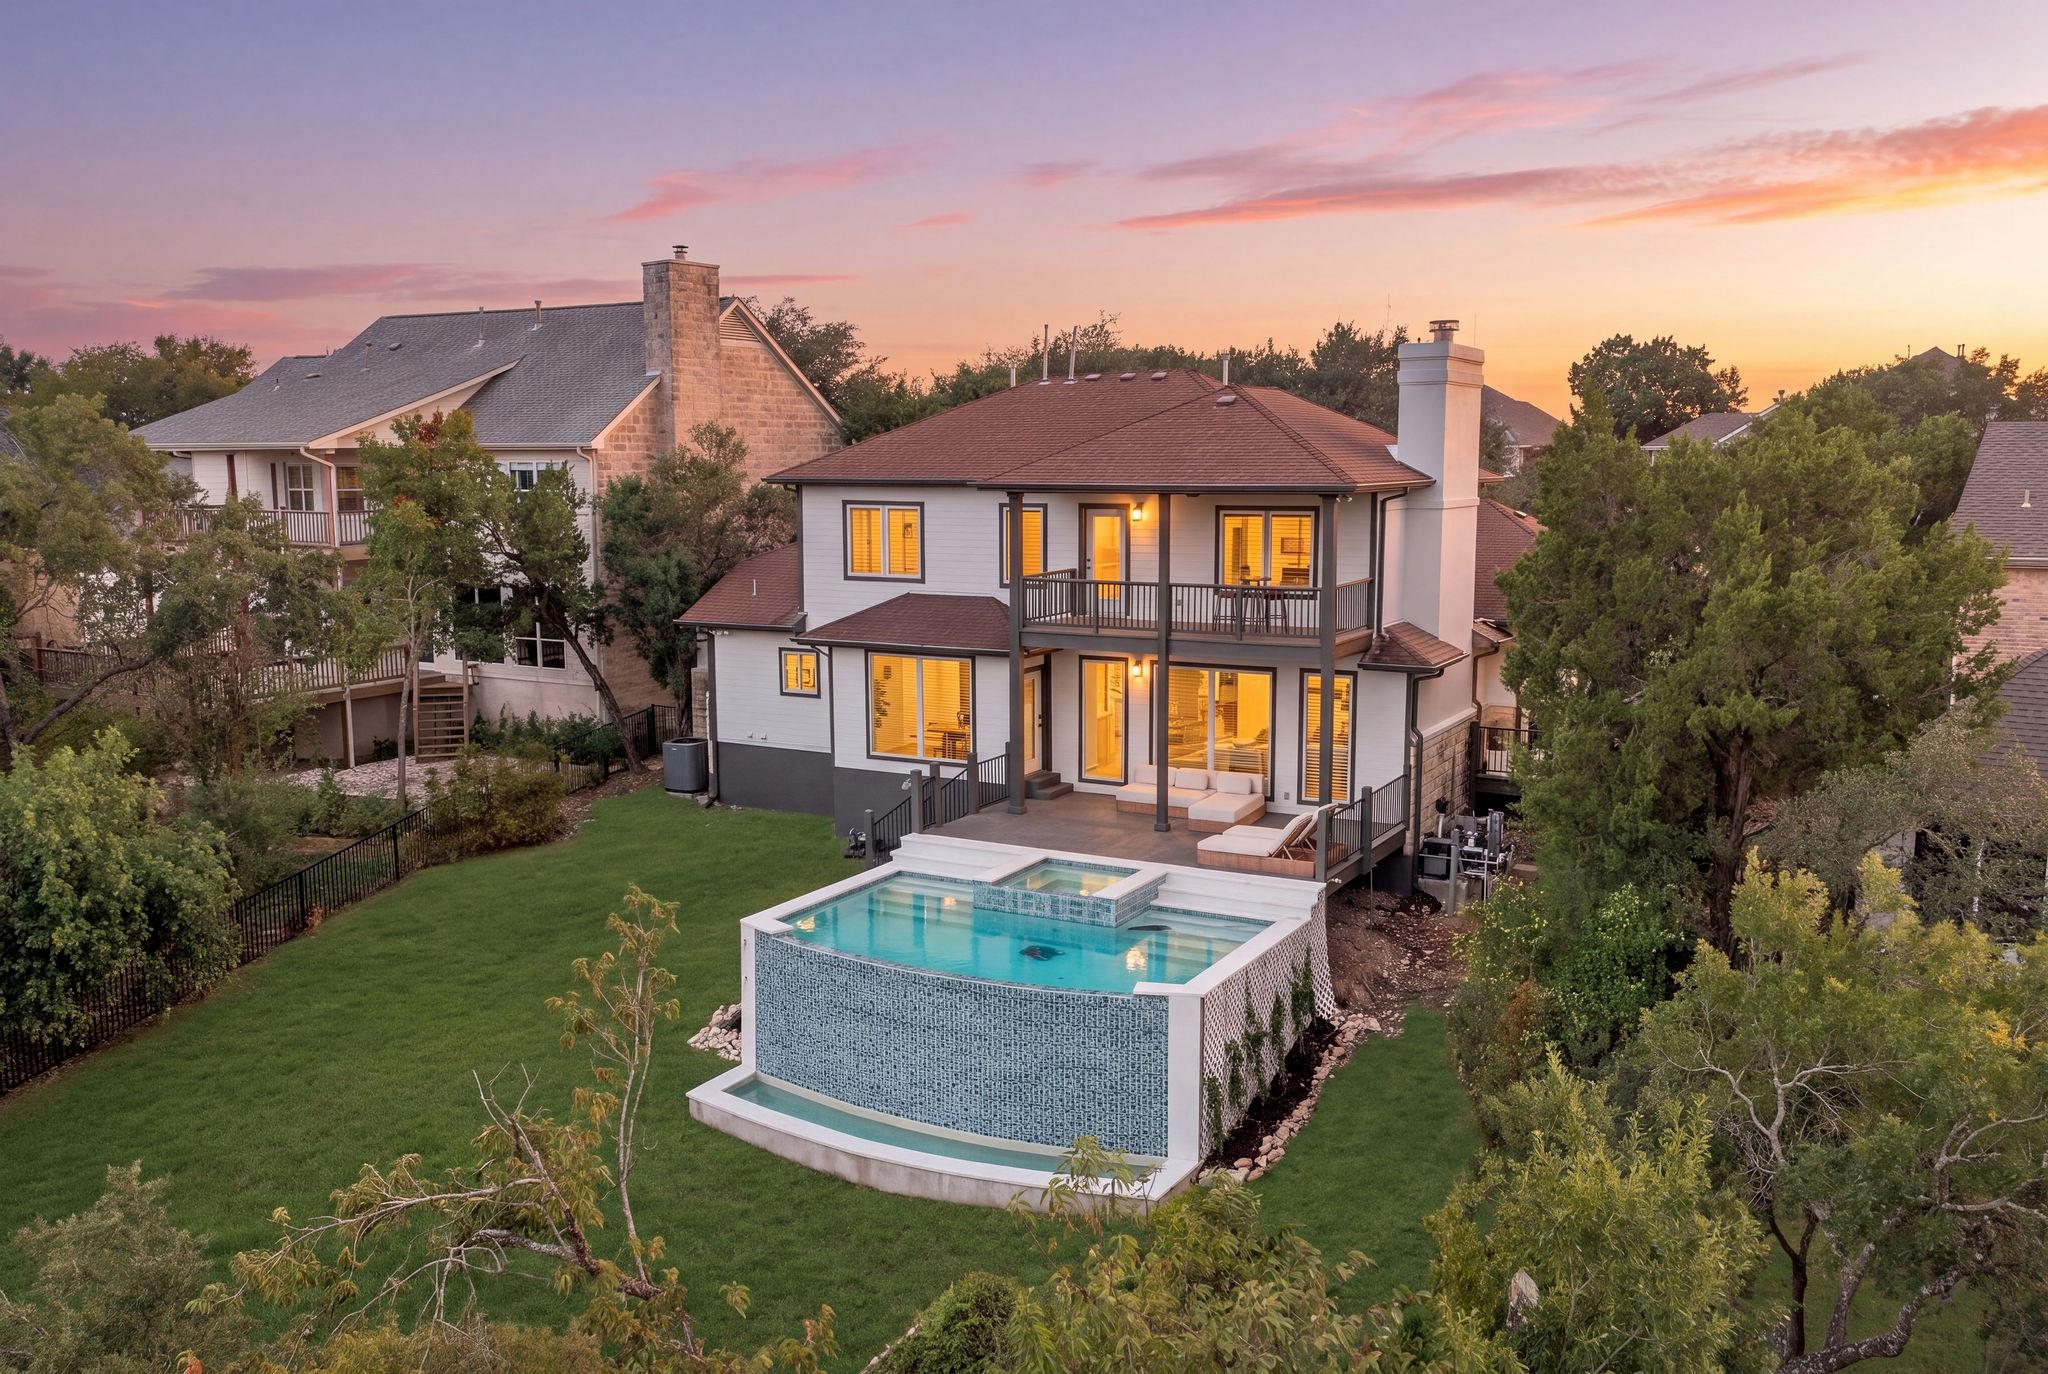
Two-story home with a balcony and raised backyard pool at dusk.
Aerial view of wooded Austin homes at sunset, with a backyard pool and downtown skyline in the distance.
See all photos
Courtesy of Compass RE Texas, LLC, Beth Carter Listing Contact: (512) 799-7427 
Two-story stone-and-stucco home with a two-car garage and cactus landscaping at dusk.
Beth Carter

6217 EDWARDS MOUNTAIN CV

$1,895,000 6217 Edwards Mountain CV, Austin, TX 78731
Freshly remodeled and now complete with a new DaVinci pool, this cul de sac home offers a rare combination of beautiful interiors, generous living spaces, hill country views, and a backyard built for Austin living.

Inside, soaring windows, white oak floors and thoughtful designer finishes create a bright, modern feel without sacrificing warmth. The kitchen anchors the main living space with custom cabinetry, quartz countertops and an open layout that keeps everyone connected whether you are hosting a crowd or having a quiet night at home.

Outside, the expansive deck leads to the newly completed pool and backyard, creating an entirely new extension of the living space with plenty of room to swim, lounge and entertain.

The spacious owner's retreat is tucked away on the main level with its own sitting area, dual walk in closets and a beautifully finished bath with a soaking tub and oversized shower. Upstairs, three additional bedrooms and two full baths surround a second living area that opens directly to a private deck.

With multiple indoor and outdoor gathering spaces, four bedrooms, three and a half baths, designer updates and a brand new pool, this home is ready for its next chapter.
  • Active Under Contract
    Status
  • 4
    Bedrooms
  • 4
    Bathrooms
  • 1996
    Year Built
  • 3,148 Sq.Ft.
    Living Area

Features & Amenities

Area & Lot

  • Status: Active Under Contract
  • Living Space: 3,148 Sq.Ft.
  • Lot Size: 0.29 Acres
  • MLS® ID: 9764137
  • Type: Residential
  • Year Built: 1996
  • Neighborhood: Northwest Hills
  • Water Frontage: None
  • View Description: Hill Country
  • Elementary School:Highland Park
  • Middle School: Lamar (Austin ISD)
  • High School: McCallum
  • School District: Austin ISD

Interior

  • Total Bedrooms: 4
  • Total Bathrooms: 4
  • Full Bathrooms: 3
  • Half Bathrooms: 1
  • Flooring: Carpet, Wood
  • Fireplace: Living Room, Stone
  • Appliances: Dishwasher, Disposal, Microwave, Double Oven, Refrigerator
  • Other Interior Features: Bookcases, Ceiling Fan(s), Double Vanity, Kitchen Island, Multiple Dining Areas, Multiple Living Areas, Open Floorplan, Primary Bedroom on Main, Recessed Lighting, Soaking Tub

Exterior & Building

  • Stories: 2
  • Garage Space: 2.0
  • Water Source: Public
  • Utilities: Electricity Available, Natural Gas Available
  • Pool: Infinity, Pool/Spa Combo
  • Roof: Composition, Shingle
  • Lot Features: Cul-De-Sac, Trees-Large (Over 40 Ft)
  • Parking: Attached, Garage
  • Heat Type: Central, Natural Gas
  • Air Conditioning: Central Air
  • Sewer: Public Sewer
  • Substructure: Slab
  • Disability Features: None
  • Other Exterior Features: Balcony, Private Yard, See Remarks

Financial

  • Sales Price: $1,895,000
  • Real Estate Tax: $23,696/yr
  • HOA Fees: $180/yr

6217 EDWARDS MOUNTAIN CV

The Neighborhood:
Northwest Hills

The dozen of subdivisions tucked into the limestone mesas and glens between Mopac and Lake Austin.

Learn More Northwest Hills

Work With Us

Beth has been recognized as one of the top realtors in Austin. She has repeatedly earned a place on Austin’s Elite 25. The Elite 25 group represents Austin's top 1% of luxury realtors. Beth is also a member of Austin’s Luxury League, a select group of 30 professional realtors chosen by an advisory board based on luxury sales performance. She has been awarded the Texas Monthly Five Star Award since 2011.
Contact
Follow Beth On Instagram